Mountain Homes Realty
Enter City, Zip or MLS

23064 miners road

Perris, CA 92579

$1,050,000
4 BEDS 3 BATHS
2,450 SQFT1.85 AC LOT
Residential - Single Family
Image 1
Image 2
Image 3
Image 4
Bedrooms 4
Total Baths 3
Full Baths 3
Square Feet 2450
Acreage 1.85
Status Pending
MLS # IG26088894
County Riverside
More Info
Category Residential - Single Family
Status Pending
Square Feet 2450
Acreage 1.85
MLS # IG26088894
County Riverside
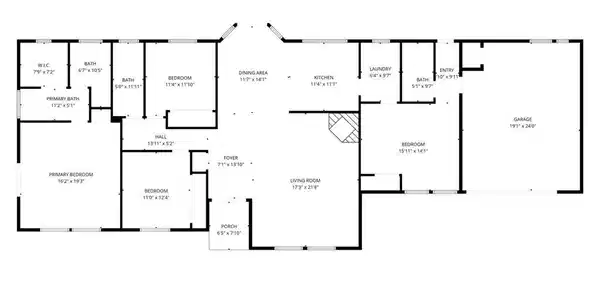
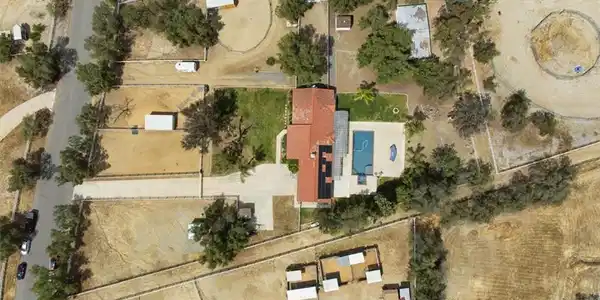
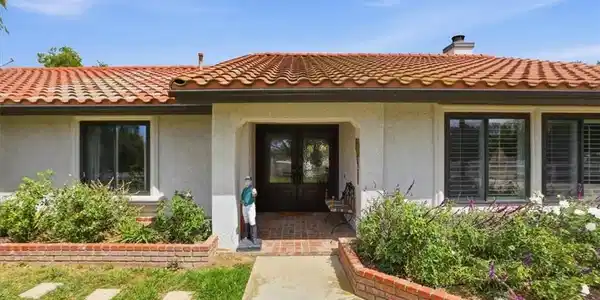
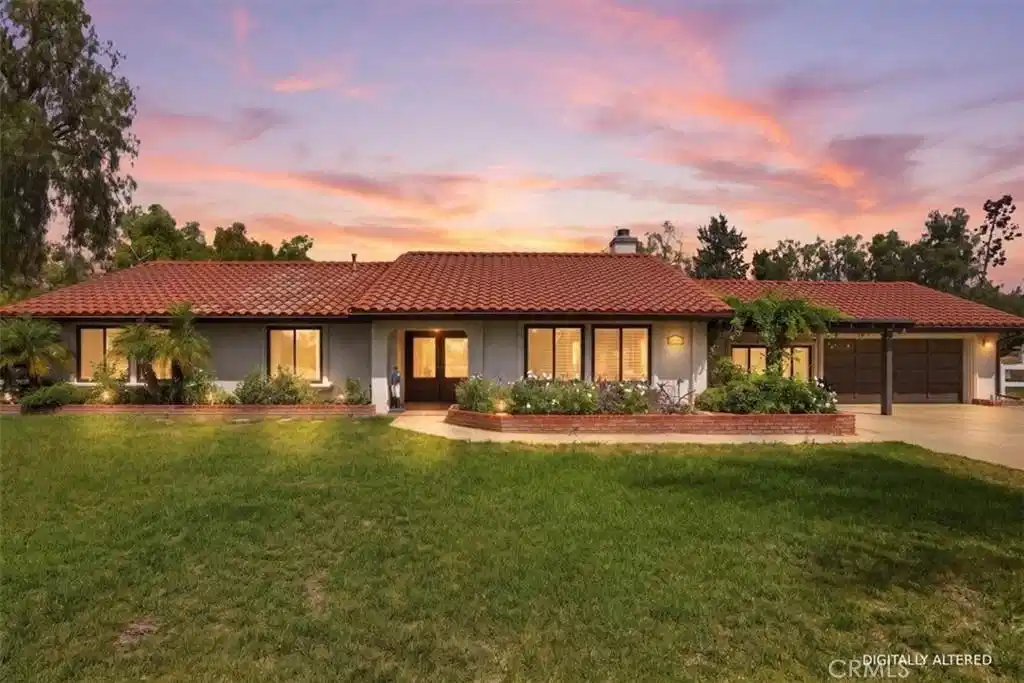
If you’ve been searching for a beautifully upgraded horse property with paid-off solar and income producing potential, this one stands out. Located in Gavilan Hills—an equestrian community known for its miles of scenic riding trails—this home offers space, flexibility, and thoughtful design for a variety of living situations. Originally a 3-bedroom, 2-bath home, the current layout has been adapted to create more versatile living spaces. The primary suite has been converted with a temporary wall into a private studio complete with its own entrance, yard area, full kitchen, bathroom, and in-unit laundry. It’s an ideal setup for extended family, in-laws, or guests who would benefit from their own private quarters. Or rent this space and supplement your income! OR if desired, the space can easily be returned to a traditional third bedroom. There is also a second attached studio with a separate entrance off the laundry room, featuring its own kitchen and bath while sharing the main home’s laundry. This additional space offers even more flexibility—perfect for a blended family, visiting relatives, or as a potential rental. Set on 1.85 acres, the property is well-equipped for horse lovers, with room for up to 9 horses, a barn, direct trail access, and plenty of space for parking, storage, or RV's. Inside, the home has been fully remodeled with quality finishes throughout. Vaulted ceilings, abundant natural light, and a charming brick fireplace create a warm and open feel. The updated kitchen features gray-blue cabinetry, stone countertops, stainless steel appliances, and updated lighting. Wood-look tile flooring runs throughout the home for both style and durability. The bathrooms have all been upgraded with a spa-like touch. The former primary bath includes dual vanities, a soaking tub, and a spacious, handicap-accessible walk-in shower with beautiful stonework. The secondary bathroom also offers dual vanities and a glass-enclosed tub/shower combination, while the studio includes its own walk-in shower. Outdoors is where this property truly shines. Enjoy a newly refinished Pebble Tec pool and spa, an outdoor kitchen, shaded seating areas, and plenty of open space for animals, gardens, or play. A rear gate provides direct access to the horse trails, making it easy to ride right from your property. With its unique layout, modern upgrades, and multi-generational potential, this home offers a rare opportunity to create a space that truly fits your lifestyle.
Location not available
Listing
Street
Satellite

Exterior Features

  • Style Ranch
  • Construction Single Family
  • Exterior Barbecue, FirePit
  • Roof Concrete
  • Garage Yes
  • Garage Description Concrete, Driveway, DrivewayUpSlopeFromStreet, GarageFacesFront, Guest, RvAccessParking, Unpaved
  • Water Public
  • Sewer SepticTank
  • Lot Description Agricultural, HorseProperty, Ranch

Interior Features

  • Appliances BuiltInRange, Dishwasher, EnergyStarQualifiedAppliances, ExhaustFan, ElectricRange, FreeStandingRange, Disposal, GasRange, Microwave, RangeHood
  • Heating Central
  • Cooling CentralAir
  • Fireplaces Yes
  • Fireplaces Description FamilyRoom
  • Living Area 2,450 SQFT
  • Year Built 1989

Financial Information

  • Parcel ID 289450034

Additional Services

Internet Service Providers

Listing Information

Listing Provided Courtesy of KW College Park - (951) 733-7351
The data for this listing came from the California Regional MLS
Listing data is current as of 07/08/2026.
California DRE #02247371

Contact Our Agent

By clicking “Submit,” I agree to be contacted by Lake Homes Realty, LLC, its affiliates, and real estate professionals via call, text, and email for real estate services. This includes by automated means, even if your number is on a federal, state, or our internal Do Not Call list. To opt out, you can reply "stop" at any time or reply "help" for assistance. You can also click the unsubscribe link in the emails. Message and data rates may apply. Message frequency may vary. You also agree to our Terms of Use and Privacy Policy.