Mountain Homes Realty
Enter City, Zip or MLS

2220 n hermosa drive

Palm Springs, CA 92262

$1,349,000

3 BEDS 2-Full 1-Half 1-¾ BATHS
3,042 SQFT0.25 AC LOT
Residential - Single Family
Image 1
Image 2
Image 3
Image 4
Bedrooms 3
Total Baths 4
Full Baths 2
Square Feet 3042
Acreage 0.25
Status Active
MLS # 26842739PS
County Riverside
More Info
Category Residential - Single Family
Status Active
Square Feet 3042
Acreage 0.25
MLS # 26842739PS
County Riverside
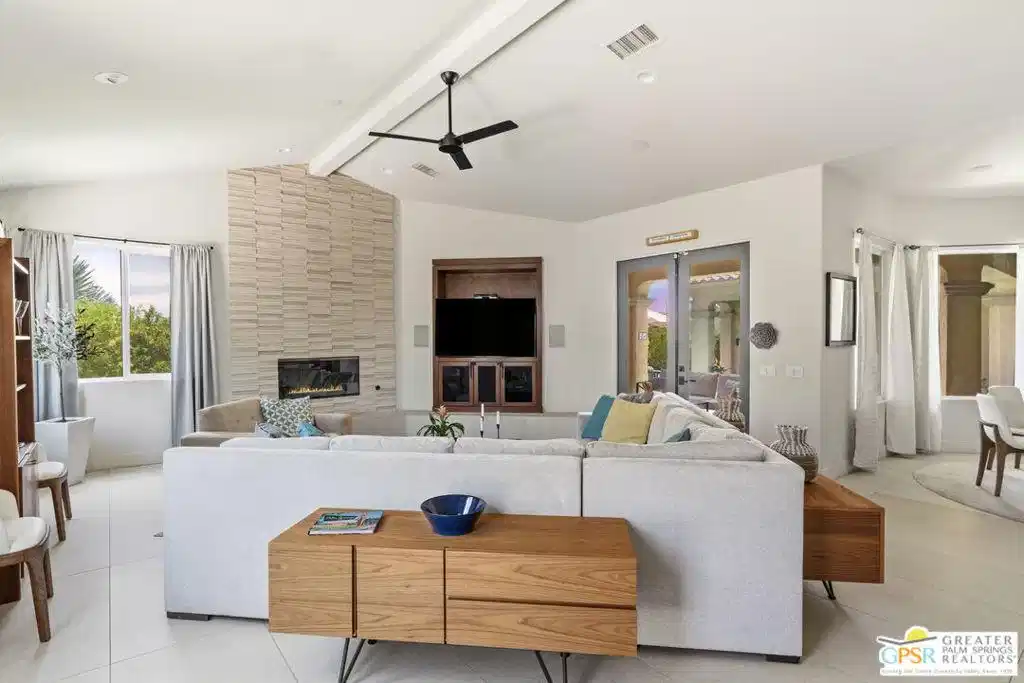
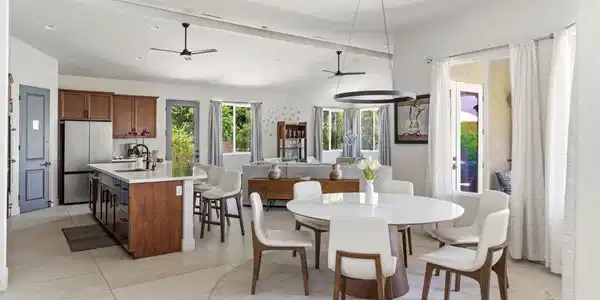
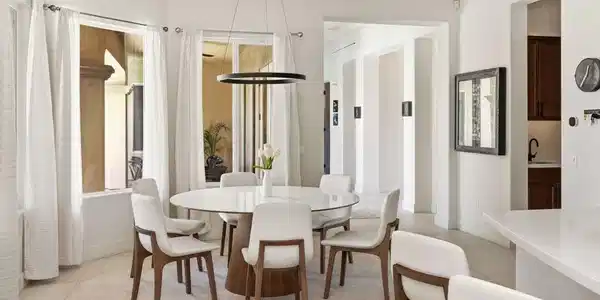
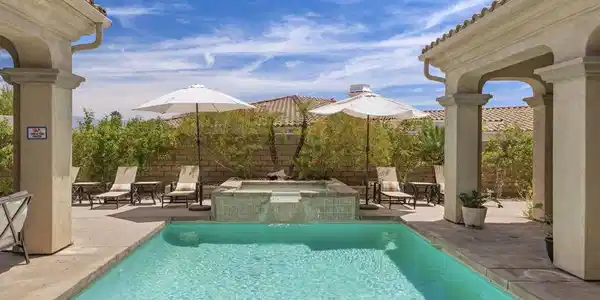
Offered turnkey furnished, this majestic home exudes spaciousness, understated elegance and tasteful luxury, making it the perfect Palm Springs retreat. Once you enter, you experience the generously proportioned spaces and light-filled interiors, with high ceilings, and tall windows and doorways that add a lofty feel to the spaces in the house. The inspired floor plan makes indoor-outdoor living a breeze. The home was reimagined and remodeled in a contemporary yet timeless style, featuring clean lines, large format "limestone style" porcelain tile flooring, refined stone-faced fireplace, and architecturally paneled library/den all appointed with perfectly chosen furnishings and art. Sleek modern lighting tops it off. It's no wonder that this home has recently proven itself to be a very successful vacation rental. Whether you're looking for the perfect full-time home, a seasonal retreat, or a property that can be used as a vacation rental, this home is well-suited to those options. There are three generously-sized ensuite bedrooms, two off the front with direct views to Mt. San Jacinto. The primary suite faces the pool and back gardens, and has a large, open sitting room, which offers a flexible bonus space that can fulfill a variety of today's lifestyle needs. The spa-like bath has a water closet, two vanities, a soaking tub, and a shower enclosed by glass block. A glass door leads to the spa and pool, with an adjacent outdoor shower. These suites of rooms offer style and comfort that are quintessentially Palm Springs. The open-concept living room, kitchen, and informal dining area are all "poolside" with the pool and spa just steps away. The kitchen can easily accommodate large gatherings, and is stocked with handsome dishware and high-end cooking utensils. The tastefully clad gas-burning fireplace and adjacent "entertainment hub" not only anchor the room, but also create perfectly balanced focal points. The front library or den, with its beautifully crafted architectural paneling, is another incredible feature of this gorgeous home. It can easily be used for any number of functions, such as a formal dining room, and is conveniently accessible through the open wet bar (or Butler's pantry!), or as a less formal, cozy space to entertain, relax, or enjoy cocktails or casual meals, or perhaps even a home office with views of San Jacinto. Indoor-outdoor living is virtually seamless. Two sets of French doors open to the pool and spa and the "courtyard" patio, which is covered to help define and shelter the space and offer some protection from the elements. This large patio space also serves a number of functions, ranging from entertainment, dining (casual or formal), drinks, or snuggling up to the outdoor fireplace in the cooler months of the year. And, to make it all even better, there's dual zone HVAC (one serves the bedrooms, the other the common areas of the home), owned solar panels, whole house water softener, water filter at the kitchen sink, "smart" Ecobee thermostats, and ceiling speakers with 7 zones and volume control in each room. 2220 N Hermosa is close to shopping, restaurants, hiking, biking, and so much more, including the Uptown Design District along N Palm Canyon Dr. Carpe Diem and seize this opportunity!
Location not available
Listing
Street
Satellite

Exterior Features

  • Construction Single Family
  • Roof Tile
  • Garage Yes
  • Garage Description DoorMulti, Driveway, Garage, SideBySide
  • Water Public
  • Sewer SewerTapPaid
  • Lot Description Landscaped

Interior Features

  • Appliances Barbecue, DoubleOven, Dishwasher, GasCooktop, Disposal, Microwave, Refrigerator, SelfCleaningOven, WaterPurifier, Dryer, Washer
  • Heating Central
  • Cooling CentralAir, Dual
  • Fireplaces Yes
  • Fireplaces Description FamilyRoom, Outside
  • Living Area 3,042 SQFT
  • Year Built 2004

Neighborhood & Schools

  • Subdivision PS Colony

Financial Information

  • Parcel ID 501540013
  • Zoning RIC

Additional Services

Internet Service Providers

Listing Information

Listing Provided Courtesy of Poolside Realty, Inc.
The data for this listing came from the California Regional MLS
Listing data is current as of 07/08/2026.
California DRE #02247371

Contact Our Agent

By clicking “Submit,” I agree to be contacted by Lake Homes Realty, LLC, its affiliates, and real estate professionals via call, text, and email for real estate services. This includes by automated means, even if your number is on a federal, state, or our internal Do Not Call list. To opt out, you can reply "stop" at any time or reply "help" for assistance. You can also click the unsubscribe link in the emails. Message and data rates may apply. Message frequency may vary. You also agree to our Terms of Use and Privacy Policy.