2 strauss terrace

Rancho Mirage, CA 92270

$5,950,000
5 BEDS 4-Full 3-¾ BATHS
8,157 SQFT1.42 AC LOT
Residential - Single Family
New Listing
Image 1
Image 2
Image 3
Image 4
Bedrooms 5
Total Baths 7
Full Baths 4
Square Feet 8157
Acreage 1.43
Status Active
MLS # 219151411PS
County Riverside
More Info
Category Residential - Single Family
Status Active
Square Feet 8157
Acreage 1.43
MLS # 219151411PS
County Riverside
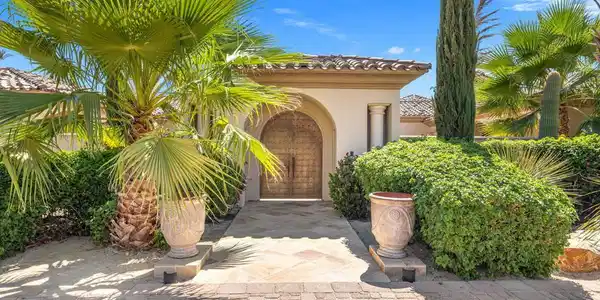
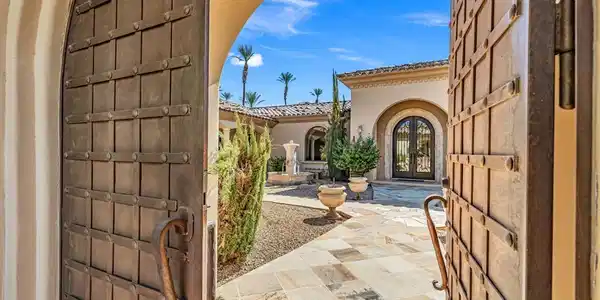
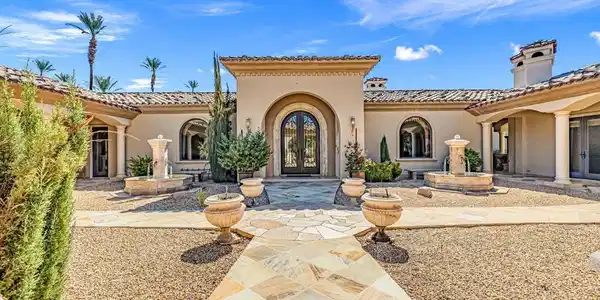
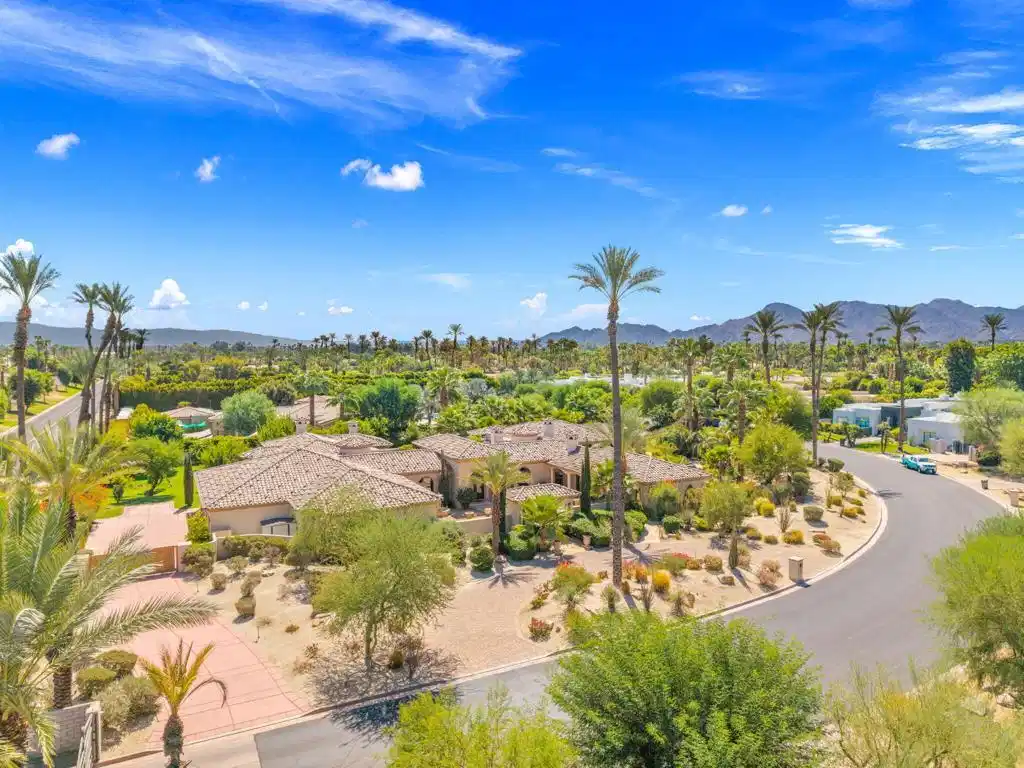
An opportunity to experience a rare desert Lifestyle in The Renaissance, one of Rancho Mirage's prestigious private gated communities off Clancy Lane. An elite Mediterranean Estate includes a 1.43-acre site, 8,157 square foot, 5 bedroom, 7 bathroom estate with architectural presence and total privacy to experience desert resort living. A circular drive leads to a steel double door entry opening to a huge private Courtyard with fountains, pathways opening to private entry guest bedroom suites and main residence. One bedroom suite, one casita located along the south side of the courtyard, two additional bedroom suites along the north side all designed for family and guest privacy. Courtyard leads to main residence Foyer with an Art and Music style gallery defined by marble columns, sculpted ceilings showcasing this unique venue with hallways extending to the North and South Wings. The North Wing leads to an impressive formal Dining and wine room distinct to the Chef's Kitchen with an Island bar, and intimate Casual dining area adjoining the Family room featuring a fireplace, wet bar and access to an outdoor patio, cooking center, outdoor fireplace, all the features for private and guest entertaining. The large Pantry, Powder room and Laundry room are positioned along the north hallway leading to the four bay Garage. The South Wing dedicated to private living and entertaining includes the Den/Family room with fireplace, glass sliding pocket doors open to a seamless interior to outdoor living area, covered Patio with fireplace overlooks the pool, spa, waterfall, outdoor cooking center for private entertaining and Santa Rosa Mountain views. Beyond the South Wing is a private Foyer leading into a separate Retreat room and the Primary Bedroom suite with a fireplace, huge Bathroom ensuite, two large individual closets and dressing area, private Office/Library with an adjoining secluded windowless Meditation room, this venue provides living spaces for work, reflection and relaxation. The Primary suite opens directly to a private outdoor southern patio. Surrounding grounds are remarkable with water features, private golf tee and green and park-like landscape creating the ambiance of a private resort to take advantage of the desert climate, privacy and spectacular mountain backdrop views. This is an opportunity to acquire a lifestyle where architecture, privacy, recreation and prestige of Clancy Lane come together.

Exterior Features

  • Construction Single Family
  • Garage Yes
  • Garage Description Garage, GarageDoorOpener
  • Lot Description SprinklerSystem

Interior Features

  • Heating Central, Fireplaces
  • Cooling CentralAir
  • Fireplaces Yes
  • Fireplaces Description FamilyRoom, LivingRoom, PrimaryBedroom, Outside, SeeRemarks
  • Living Area 8,157 SQFT
  • Year Built 2007

Neighborhood & Schools

  • Subdivision The Renaissance

Financial Information

  • Parcel ID 682250029

Listing Information

Listing Provided Courtesy of Compass
The data for this listing came from the California Regional MLS
Listing data is current as of 08/22/2026.
California DRE #02247371

Contact Our Agent

By clicking “Submit,” I agree to be contacted by Lake Homes Realty, LLC, its affiliates, and real estate professionals via call, text, and email for real estate services. This includes by automated means, even if your number is on a federal, state, or our internal Do Not Call list. To opt out, you can reply "stop" at any time or reply "help" for assistance. You can also click the unsubscribe link in the emails. Message and data rates may apply. Message frequency may vary. You also agree to our Terms of Use and Privacy Policy.