Mountain Homes Realty
Enter City, Zip or MLS

1993 lyon avenue

Riverside, CA 92503

$1,100,000
5 BEDS 3 BATHS
2,931 SQFT1.22 AC LOT
Residential - Single Family
Image 1
Image 2
Image 3
Image 4
Bedrooms 5
Total Baths 3
Full Baths 3
Square Feet 2931
Acreage 1.22
Status Active
MLS # TR25251435
County Riverside
More Info
Category Residential - Single Family
Status Active
Square Feet 2931
Acreage 1.22
MLS # TR25251435
County Riverside
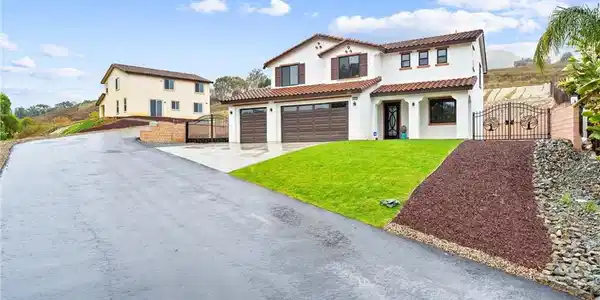
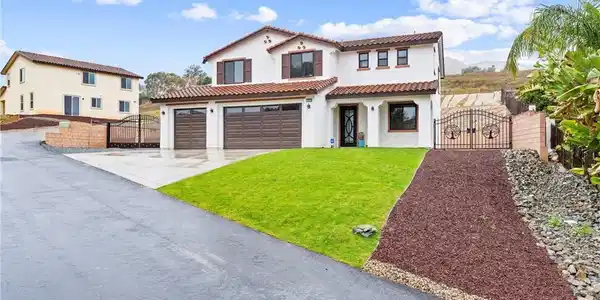
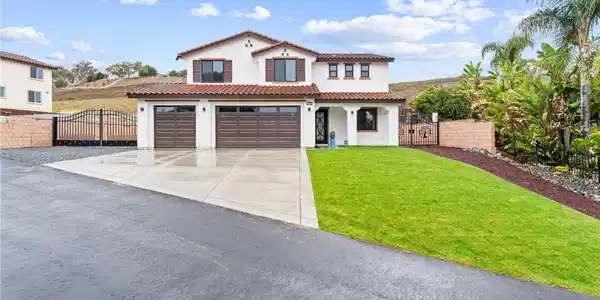
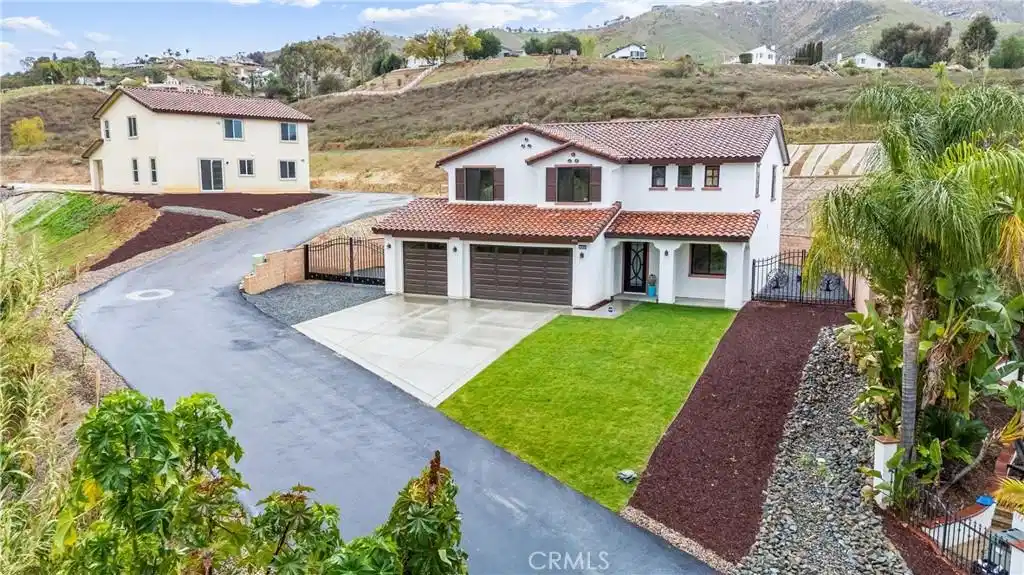
Brand New Construction in a Cul-de-Sac in a Wonderful Neighborhood Welcome to this stunning newly built home, featuring 5 bedrooms, 3 full bathrooms, and an expansive 2,931 square feet of thoughtfully designed living space. Nestled on over 1 acre of land in a serene cul-de-sac in a charming and highly desirable neighborhood. Imagine being the very first owner of this incredible property, which boasts exclusive access to a peaceful creek—a true nature-lover's retreat. Features You'll Love: Spacious Layout: Designed with modern living in mind, this home offers expansive square footage and a seamless flow between spaces. Gourmet Kitchen: Beautiful quartz countertops provide ample space for cooking and entertaining, making this kitchen the heart of the home. Luxurious Master Suite: The master bedroom features two generous walk-in closets and an elegant en-suite bathroom. Relax in the free-standing modern bathtub or enjoy the spa-like experience of the glass-enclosed shower, complete with a waterfall feature and brass accents. Contemporary Design: Stylish glass stair railings create a sleek, open feel, complementing the home's airy architecture. High-Quality Finishes: Durable, premium vinyl flooring throughout ensures both beauty and easy maintenance. Indoor-Outdoor Living: Large folding glass doors connect the interior to the outdoor space, perfect for hosting gatherings or simply enjoying California's gorgeous weather. Additional Highlights: High-End Fixtures: Designer lighting and premium hardware enhance the home's functionality and luxurious aesthetic. Energy Efficiency: Equipped with state-of-the-art solar panels and energy-saving features to support a sustainable lifestyle. Ample Storage: Generously sized bedrooms and walk-in closets, as well as custom built-in shelving throughout the home. : Prewired for cutting-edge smart technology, making modern living effortless. Low-Maintenance Landscaping: Beautifully landscaped with lush natural grass and equipped with a smart irrigation system for water efficiency. Special Touches: Anderson black windows, a striking metal entrance door, and Bluetooth-operated exhaust fans add sleek, modern details. Additional conveniences include an RV-accessible side gate, offering flexibility for storage or recreational needs. Every detail in this property has been carefully considered to ensure comfort, style, and practicality. Don’t miss the opportunity to make this dream home yours!
Location not available
Listing
Street
Satellite

Exterior Features

  • Construction Single Family
  • Garage Yes
  • Water Public
  • Sewer PublicSewer
  • Lot Description CulDeSac, LotOver40000Sqft

Interior Features

  • Heating Central
  • Cooling CentralAir
  • Fireplaces No
  • Fireplaces Description None
  • Living Area 2,931 SQFT
  • Year Built 2025

Financial Information

  • Parcel ID 136060027
  • Zoning R-A-20000

Additional Services

Internet Service Providers

Listing Information

Listing Provided Courtesy of Keller Williams - (240) 423-9253
The data for this listing came from the California Regional MLS
Listing data is current as of 07/08/2026.
California DRE #02247371

Contact Our Agent

By clicking “Submit,” I agree to be contacted by Lake Homes Realty, LLC, its affiliates, and real estate professionals via call, text, and email for real estate services. This includes by automated means, even if your number is on a federal, state, or our internal Do Not Call list. To opt out, you can reply "stop" at any time or reply "help" for assistance. You can also click the unsubscribe link in the emails. Message and data rates may apply. Message frequency may vary. You also agree to our Terms of Use and Privacy Policy.