Mountain Homes Realty
Enter City, Zip or MLS

196 salt creek

Beaumont, CA 92223

$519,500
2 BEDS 2 BATHS
2,126 SQFT0.12 AC LOT
Residential - Single Family
Image 1
Image 2
Image 3
Image 4
Bedrooms 2
Total Baths 2
Full Baths 2
Square Feet 2126
Acreage 0.13
Status Active
MLS # IV26129159
County Riverside
More Info
Category Residential - Single Family
Status Active
Square Feet 2126
Acreage 0.13
MLS # IV26129159
County Riverside
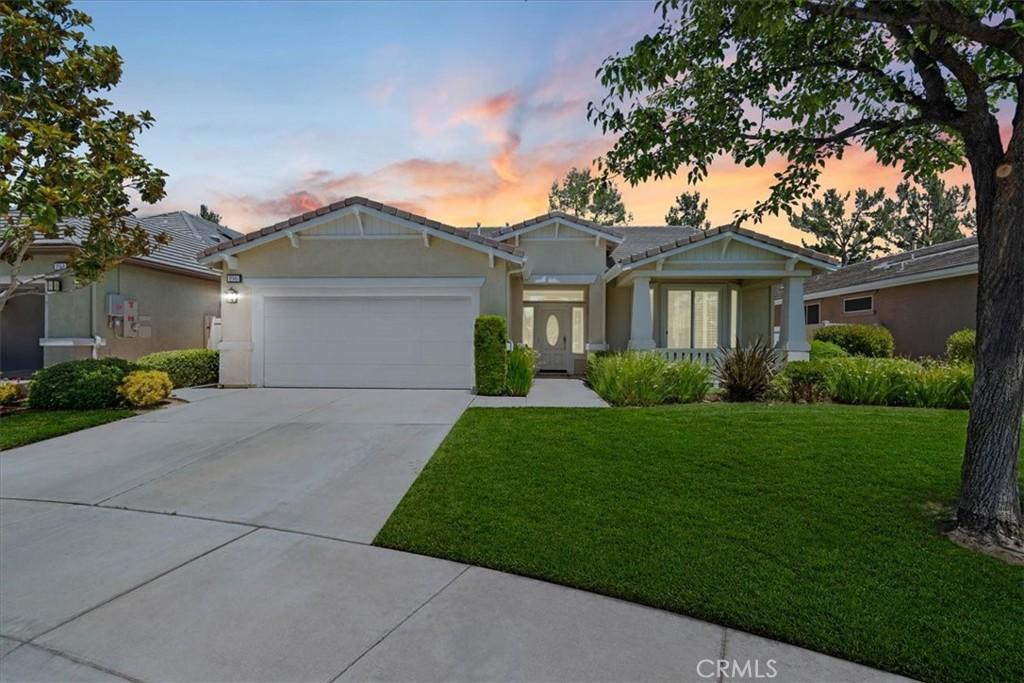
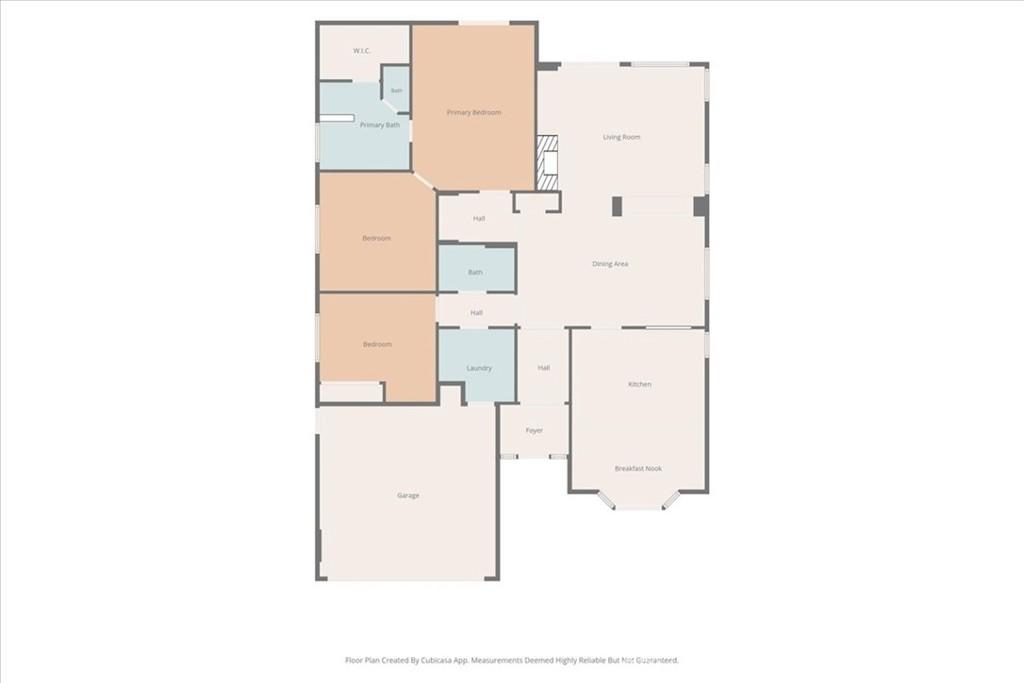
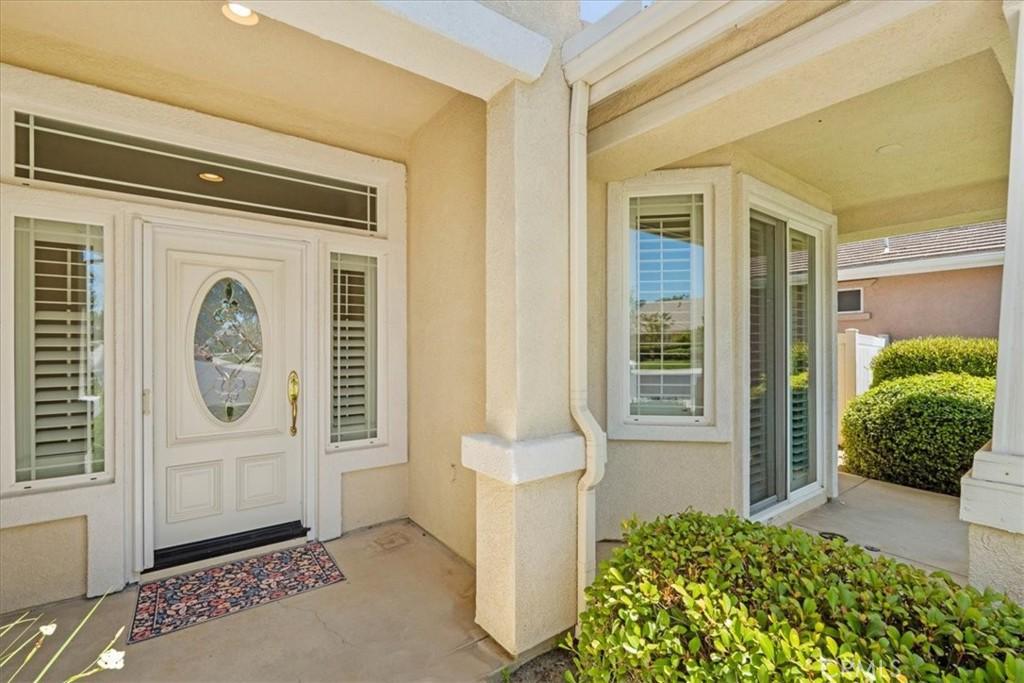
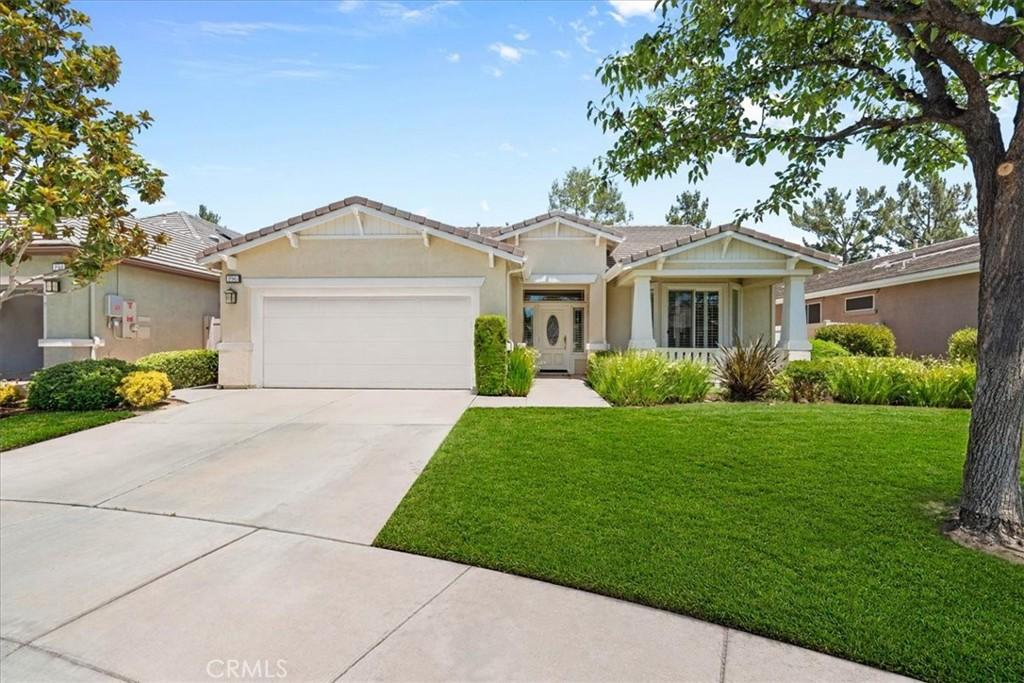
Welcome to 196 Salt Creek, a beautifully maintained Laurel I floor plan offering 2 bedrooms, 2 bathrooms, a spacious retreat, and approximately 2,126 square feet of comfortable living space in one of the most desirable locations within Four Seasons Beaumont. A custom front door and inviting front porch create a warm welcome. Inside, you'll immediately appreciate the engineered hardwood flooring, custom shutters, upgraded baseboards, recessed lighting, and the pride of ownership that is evident throughout. The open floor plan is designed for both everyday living and entertaining. The spacious great room is centered around a cozy fireplace and opens to the backyard through a custom Anderson sliding glass door, creating an easy indoor-outdoor flow. The kitchen is the heart of the home, featuring abundant cabinetry, granite countertops with a full granite backsplash, stainless steel appliances, double ovens, a large center island with seating, and a built-in desk area. A bright breakfast nook includes its own sliding glass door with access to the front porch. One of the standout features of this popular Laurel I floor plan is the spacious primary suite with its attached retreat. Whether used as a sitting room, home office, library, or television room, this flexible space adds functionality rarely found in similar homes. The bathroom suite also features a large walk-in closet with built-in organizers, dual vanities, a soaking tub, and a separate walk-in shower. The secondary bedroom is bright and welcoming for guests, while the dedicated laundry room includes a utility sink and additional storage cabinets. Step outside to a covered California room and beautifully landscaped backyard featuring stamped concrete, stacked stone and brick retaining walls, mature landscaping, and low-maintenance grounds. It's the perfect setting for relaxing outdoors or enjoying time with family and friends. Located near The Lodge clubhouse, greenbelt walking paths, and community amenities, this home offers convenient access to everything that makes Four Seasons Beaumont such a special place to live. Residents enjoy three clubhouses, an indoor pool, two outdoor pools, fitness centers, pickleball and lighted tennis courts, walking trails, a dog park, billiards, a movie theater, library, restaurant, meeting rooms, and a full calendar of clubs, classes, and social activities. Front yard maintenance is included through the HOA. Welcome Home!
Location not available
Listing
Street
Satellite

Exterior Features

  • Style Mediterranean
  • Construction Single Family
  • Siding Stucco
  • Roof Tile
  • Garage Yes
  • Garage Description DoorSingle, Driveway, GarageFacesFront, Garage
  • Water Public
  • Sewer PublicSewer
  • Lot Description BackYard, FrontYard

Interior Features

  • Appliances Dishwasher, GasCooktop, GasOven, GasWaterHeater, Microwave, RangeHood, WaterHeater
  • Heating Central
  • Cooling CentralAir
  • Fireplaces Yes
  • Fireplaces Description LivingRoom
  • Living Area 2,126 SQFT
  • Year Built 2006

Neighborhood & Schools

  • Subdivision Four Seasons

Financial Information

  • Parcel ID 428150013

Additional Services

Internet Service Providers

Listing Information

Listing Provided Courtesy of RE/MAX HORIZON - (951) 640-8131
The data for this listing came from the California Regional MLS
Listing data is current as of 07/10/2026.
California DRE #02247371

Contact Our Agent

By clicking “Submit,” I agree to be contacted by Lake Homes Realty, LLC, its affiliates, and real estate professionals via call, text, and email for real estate services. This includes by automated means, even if your number is on a federal, state, or our internal Do Not Call list. To opt out, you can reply "stop" at any time or reply "help" for assistance. You can also click the unsubscribe link in the emails. Message and data rates may apply. Message frequency may vary. You also agree to our Terms of Use and Privacy Policy.