Mountain Homes Realty
Enter City, Zip or MLS

1910 georgetown drive

Corona, CA 92881

$949,000

4 BEDS 3 BATHS
2,023 SQFT0.28 AC LOT
Residential - Single Family
Image 1
Image 2
Image 3
Image 4
Bedrooms 4
Total Baths 3
Full Baths 3
Square Feet 2023
Acreage 0.29
Status Active
MLS # OC26123510
County Riverside
More Info
Category Residential - Single Family
Status Active
Square Feet 2023
Acreage 0.29
MLS # OC26123510
County Riverside
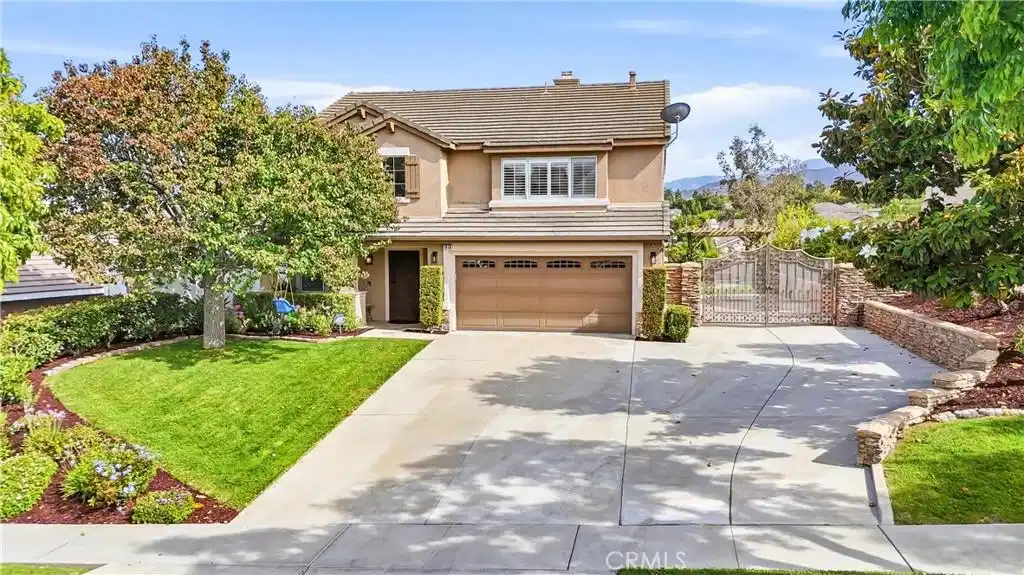
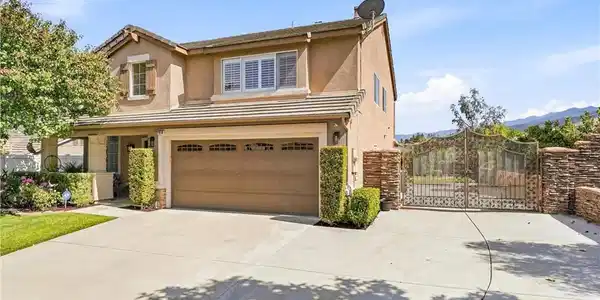
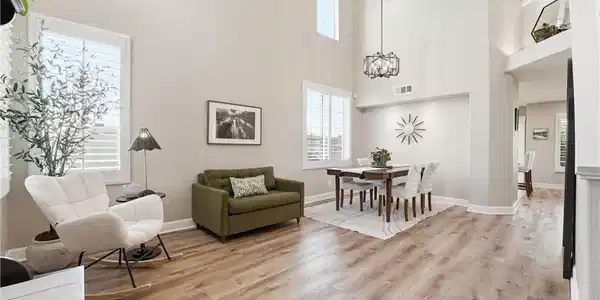
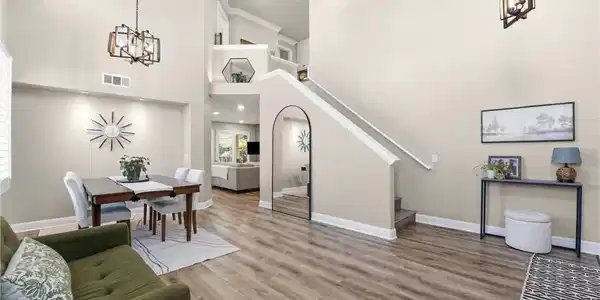
Welcome to 1910 Georgetown Drive. Perched on a private and expansive 12,000+ square foot parcel, this beautiful residence is perfectly positioned on a charming tree-lined street with the most alluring and welcoming curb appeal. Encompassing nearly 2,100 square feet of generous living space, this warm and inviting 4 bedroom, 3 bath residence offers an open and spacious floor plan and boasts upgrades and quality finishes in every room. Featuring a chef's kitchen with granite countertops, full granite backsplash, stainless-steel appliances, and upgraded white cabinetry. Adjacent to the kitchen, the family room showcases a cozy stacked-stone fireplace, creating a warm focal point for relaxing evenings at home. Formal living and dining rooms are enhanced by cathedral ceilings and an abundance of windows creating a bright and sunny ambiance throughout this wonderful space. The thoughtfully designed floor plan also includes a convenient downstairs bedroom with a full bathroom, ideal for guests or that much needed home office. You will also find the inside laundry room on your way to a spacious 2-car garage with epoxy floors. Upstairs boasts an impressive primary suite with walk-in closet and primary bath with dual vanities, walk in shower, and granite countertops. Additionally, two more well-appointed secondary bedrooms and a ”Jack n Jill” bathroom with dual vanities complete the second-floor accommodations. The main event of the second floor is the oversized BONUS ROOM complete with built-in surround sound speakers for a true theater experience. This versatile space is ideal for movie nights, home gym, or convert it into a fifth bedroom if needed. A glass patio sliding door off the kitchen opens up to a resort-style backyard and is a true private retreat with complete privacy and mountain views. A full-length Alumawood patio cover with ceiling fans and lighting extends your living space outdoors, complemented by meticulously landscaped grounds, tranquil fountains, two cabanas, and a secluded covered spa—perfect for relaxing or entertaining. Additional highlights include PAID SOLAR, gated RV parking, a two-car garage with epoxy flooring with built-in cabinetry and ceiling racks, timeless LVP flooring, plantation shutters, and an indoor laundry room. Prime South Corona location near shopping and dining at Dos Lagos and The Crossings, Eagle Glen Park, easy access to the 15 and 91 freeways, and just minutes from the beautiful Eagle Glen championship golf course.
Location not available
Listing
Street
Satellite

Exterior Features

  • Construction Single Family
  • Siding Stone, Stucco
  • Exterior Lighting, RainGutters
  • Roof Concrete
  • Garage Yes
  • Garage Description Garage
  • Water Public
  • Sewer PublicSewer, SewerTapPaid
  • Lot Description BackYard, CulDeSac, FrontYard, Lawn, Landscaped, SprinklerSystem, Yard

Interior Features

  • Appliances SixBurnerStove, Dishwasher, ElectricRange, Disposal, GasRange, GasWaterHeater, Microwave, WaterHeater
  • Heating Central
  • Cooling CentralAir
  • Fireplaces Yes
  • Fireplaces Description FamilyRoom
  • Living Area 2,023 SQFT
  • Year Built 1996

Neighborhood & Schools

  • Subdivision Other

Financial Information

  • Parcel ID 279261015

Additional Services

Internet Service Providers

Listing Information

Listing Provided Courtesy of HomeSmart, Evergreen Realty - (949) 280-0102
The data for this listing came from the California Regional MLS
Listing data is current as of 07/08/2026.
California DRE #02247371

Contact Our Agent

By clicking “Submit,” I agree to be contacted by Lake Homes Realty, LLC, its affiliates, and real estate professionals via call, text, and email for real estate services. This includes by automated means, even if your number is on a federal, state, or our internal Do Not Call list. To opt out, you can reply "stop" at any time or reply "help" for assistance. You can also click the unsubscribe link in the emails. Message and data rates may apply. Message frequency may vary. You also agree to our Terms of Use and Privacy Policy.