Mountain Homes Realty
Enter City, Zip or MLS

15 dartmouth drive

Rancho Mirage, CA 92270

$1,195,800

3 BEDS 1-Full 2-¾ BATHS
2,694 SQFT0.12 AC LOT
Residential - Single Family
New Listing
Image 1
Image 2
Image 3
Image 4
Bedrooms 3
Total Baths 3
Full Baths 1
Square Feet 2694
Acreage 0.13
Status Active
MLS # 219149567PS
County Riverside
More Info
Category Residential - Single Family
Status Active
Square Feet 2694
Acreage 0.13
MLS # 219149567PS
County Riverside
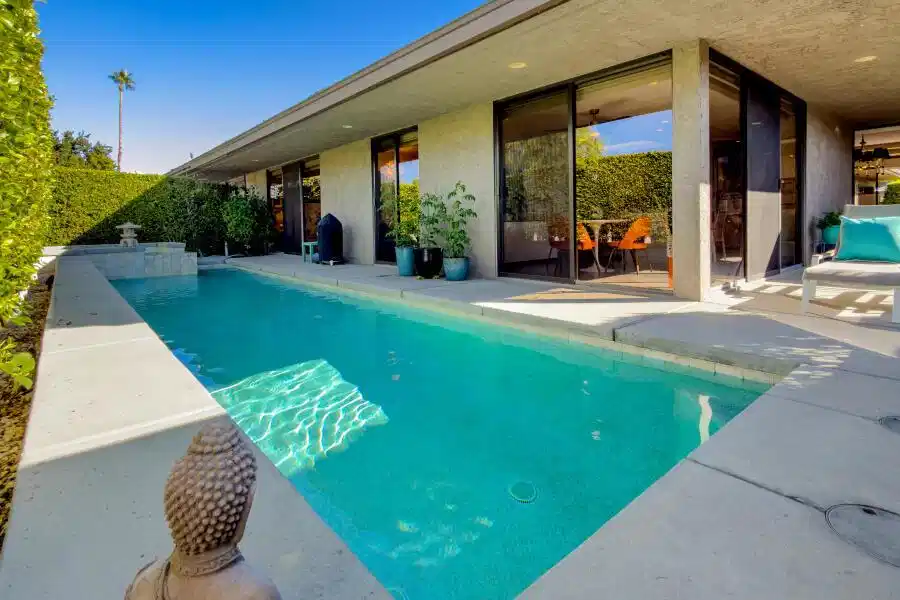
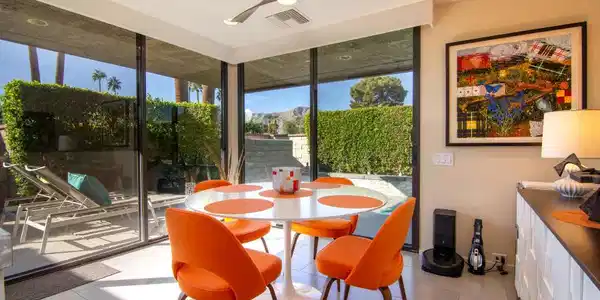
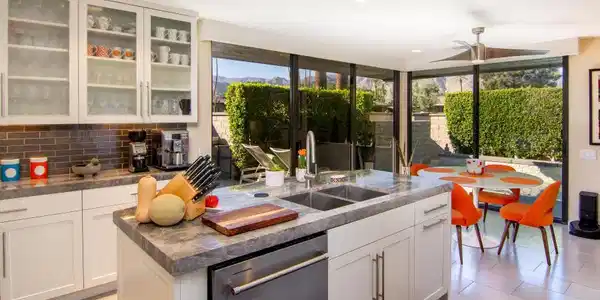
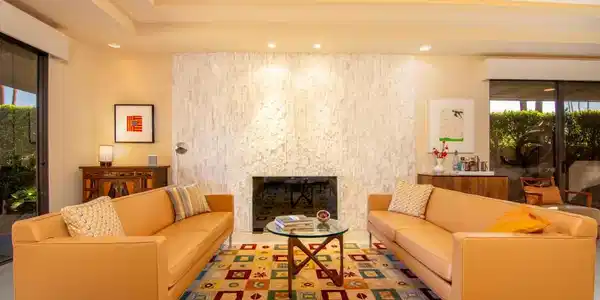
This is not your ordinary Pinehurst model, it has been highly modified and reimagined, where timeless elegance meets modern luxury with PRIVATE POOL/SPA. You enter through the peaceful front courtyard landscaped for privacy. The home has been updated with classic finishes, custom details, and sophisticated design elements creating a warm and inviting atmosphere. The open-concept living area is anchored by a stacked-stone fireplace and framed by an illuminated tray ceiling and expansive windows that bathe the space in natural light. Perfect for entertaining, the living room flows seamlessly into the dining area and chef's kitchen that features Viking and Wolf appliances, marble countertops, and mountain views. Whether you're hosting friends or enjoying a quiet evening at home, the indoor-outdoor connection creates a relaxed, connected environment. Step outside the kitchen and primary is your own personal oasis where the Pebble Tec saltwater pool and spa are surrounded by lush landscaping and ambient lighting, creating the perfect private setting for dining and evening gatherings. The built-in BBQ, spacious patio, and multiple lounging areas make it easy to enjoy the best of desert living year-round. The primary suite is a Zenlike sanctuary, opening directly to the pool and spa through floor-to-ceiling glass sliders. A spa-inspired bathroom with a soaking tub, dual vanities, and a walk-in closet complete this retreat. A second primary suite overlooks the private front courtyard, providing privacy for you and your guests. The third bedroom, which also features an en-suite bath, has been redesigned as an office--ideal for working from home. Additional highlights include temperature-controlled garages for vehicles and a golf cart, a dedicated laundry room, tankless water heater, whole-home water softener, newer HVAC systems, remote controlled shades throughout, and audio-visual setups with Sony video and Sonos sound. Environmentally conscious features include an electric vehicle charger and 31 leased solar panels providing sustainability and efficiency. Located on a corner lot, within the prestigious Springs Country Club, residents enjoy world-class amenities including championship golf, tennis, pickleball, fitness and wellness facilities, and a vibrant social calendar that defines the desert resort lifestyle. This extraordinary home offers the perfect blend of style, comfort, privacy.
Location not available
Listing
Street
Satellite

Exterior Features

  • Style Contemporary
  • Construction Single Family
  • Siding Stucco
  • Roof Slate
  • Garage Yes
  • Garage Description Driveway, Garage, GarageDoorOpener
  • Sewer Unknown
  • Lot Description CornerLot, CulDeSac, DripIrrigationBubblers, Landscaped, PlannedUnitDevelopment, ZeroLotLine

Interior Features

  • Appliances Dishwasher, ElectricOven, GasCooktop, Disposal, Microwave, Refrigerator, VentedExhaustFan, WaterHeater
  • Heating Central, Fireplaces
  • Cooling CentralAir
  • Fireplaces Yes
  • Fireplaces Description Gas, LivingRoom
  • Living Area 2,694 SQFT
  • Year Built 1980

Neighborhood & Schools

  • Subdivision The Springs C.C.
  • Elementary School Rancho Mirage
  • Middle School Nellie N. Coffman
  • High School Rancho Mirage

Financial Information

  • Parcel ID 688100039

Additional Services

Internet Service Providers

Listing Information

Listing Provided Courtesy of Berkshire Hathaway HomeServices California Properties
The data for this listing came from the California Regional MLS
Listing data is current as of 07/08/2026.
California DRE #02247371

Contact Our Agent

By clicking “Submit,” I agree to be contacted by Lake Homes Realty, LLC, its affiliates, and real estate professionals via call, text, and email for real estate services. This includes by automated means, even if your number is on a federal, state, or our internal Do Not Call list. To opt out, you can reply "stop" at any time or reply "help" for assistance. You can also click the unsubscribe link in the emails. Message and data rates may apply. Message frequency may vary. You also agree to our Terms of Use and Privacy Policy.