Mountain Homes Realty
Enter City, Zip or MLS

1446 ellerg

Beaumont, CA 92223

$729,999
4 BEDS 3 BATHS
3,031 SQFT0.25 AC LOT
Residential - Single Family
Image 1
Image 2
Image 3
Image 4
Bedrooms 4
Total Baths 3
Full Baths 3
Square Feet 3031
Acreage 0.26
Status Active
MLS # IG26129517
County Riverside
More Info
Category Residential - Single Family
Status Active
Square Feet 3031
Acreage 0.26
MLS # IG26129517
County Riverside
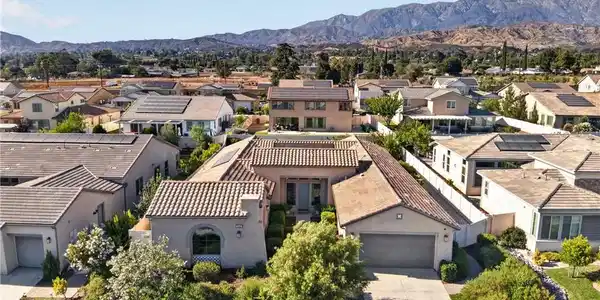
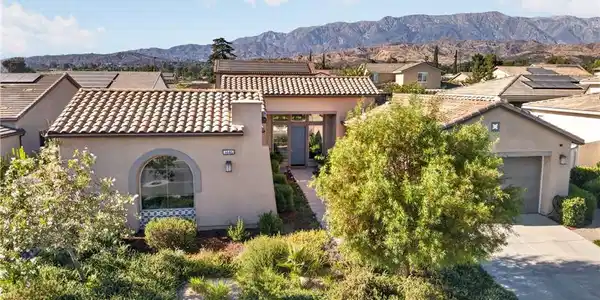
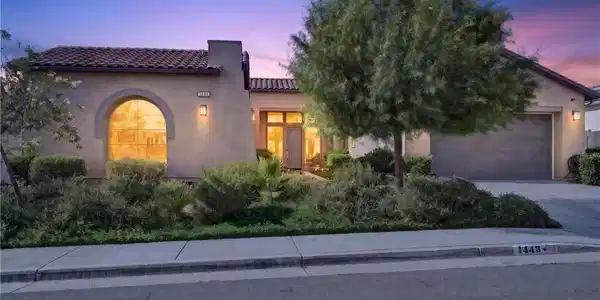
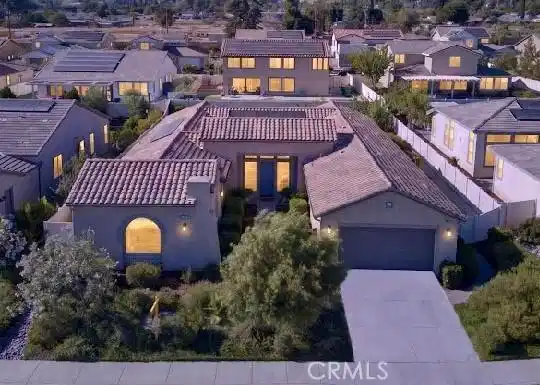
***Owned Solar*** ARCHITECTURAL MASTERPIECE IN SUNDANCE Discover a rare opportunity in the prestigious Beacon neighborhood of the Sundance master-planned community in Beaumont. Designed by the renowned Bassenian Lagoni Architects, this exceptional single-story, H-shaped residence won the prestigious Platinum Honor at the Best in American Living Awards (BALA) and a Gold Award at the Nationals for Best Detached Model Home. Celebrated for its brilliant design, the home seamlessly blends luxury indoor living with the ultimate outdoor lifestyle. THE RESIDENCE Offering over 3,000 sq. ft. of sophisticated living space, this 4-bedroom, 3-bath home welcomes you with a formal entry, soaring vaulted ceilings, and expansive picture windows that flood the open floor plan with natural light. Elegant chandeliers are featured throughout the home, adding a touch of custom luxury. Carpet is like new with NO shoes allowed. The split-bedroom layout ensures maximum privacy. At the heart of the home is a chef’s kitchen featuring a massive center island, butler’s pantry, and premium storage. The luxurious primary suite boasts a soaking tub, separate walk-in shower, and an oversized walk-in closet. The additional bedrooms are generously sized and thoughtfully designed. OUTDOOR LIVING & ECO-FEATURES Situated on an expansive 11,000+ sq. ft. lot, the outdoor spaces are designed for relaxation and entertainment. Enjoy a private central courtyard and a deep covered patio complete with custom lighting, very large and relaxing water fountain, ceiling fans and natural gas hookups. The beautifully landscaped yard is a private orchard, featuring mature fig, mulberry, cherry, apricot, pomegranate, grape, quince and loquat varieties. PREMIUM UPGRADES include FULLY PAID SOLAR (significant monthly savings) Electric Vehicle (EV) charging system, Elegant chandeliers throughout, Smart home automation system & whole-house fan, 3-car tandem garage (perfect for extra storage, a workshop, or toys), Resort-style HOA amenities: Community pools, parks, basketball courts, and BBQ areas. Conveniently located near the I-10 and SR-60 freeways for an easy commute to local shopping, dining, the Cabazon Desert Hills Premium Outlets, and Morongo Resort. Don’t miss your chance to own a true Home of the Year!
Location not available
Listing
Street
Satellite

Exterior Features

  • Style PatioHome
  • Construction Single Family
  • Garage Yes
  • Garage Description DirectAccess, Driveway, Garage, Tandem
  • Water Public
  • Sewer PublicSewer
  • Lot Description BackYard, FrontYard, Landscaped, NearPark, SprinklerSystem, Yard

Interior Features

  • Appliances BuiltInRange, Dishwasher, Microwave, Refrigerator
  • Heating Central
  • Cooling CentralAir
  • Fireplaces No
  • Fireplaces Description None
  • Living Area 3,031 SQFT
  • Year Built 2019

Financial Information

  • Parcel ID 408311018

Additional Services

Internet Service Providers

Listing Information

Listing Provided Courtesy of CENTURY 21 LOIS LAUER REALTY - (909) 747-7094
The data for this listing came from the California Regional MLS
Listing data is current as of 07/09/2026.
California DRE #02247371

Contact Our Agent

By clicking “Submit,” I agree to be contacted by Lake Homes Realty, LLC, its affiliates, and real estate professionals via call, text, and email for real estate services. This includes by automated means, even if your number is on a federal, state, or our internal Do Not Call list. To opt out, you can reply "stop" at any time or reply "help" for assistance. You can also click the unsubscribe link in the emails. Message and data rates may apply. Message frequency may vary. You also agree to our Terms of Use and Privacy Policy.