Mountain Homes Realty
Enter City, Zip or MLS

11638 oakton way

Corona, CA 92883

$925,000
3 BEDS 4 BATHS
2,486 SQFT0.17 AC LOT
Residential - Single Family
Image 1
Image 2
Image 3
Image 4
Bedrooms 3
Total Baths 4
Full Baths 3
Square Feet 2486
Acreage 0.17
Status Active
MLS # CV26100353
County Riverside
More Info
Category Residential - Single Family
Status Active
Square Feet 2486
Acreage 0.17
MLS # CV26100353
County Riverside
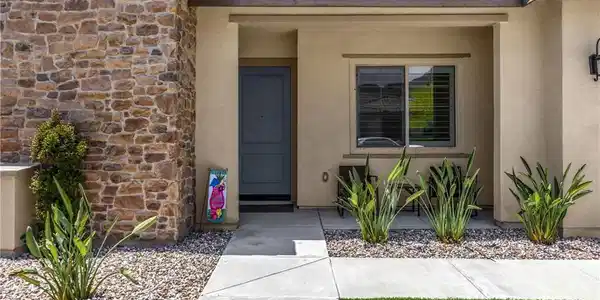
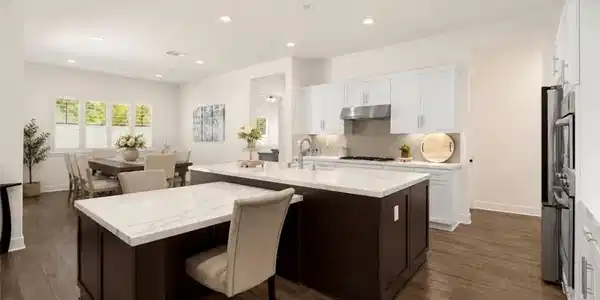
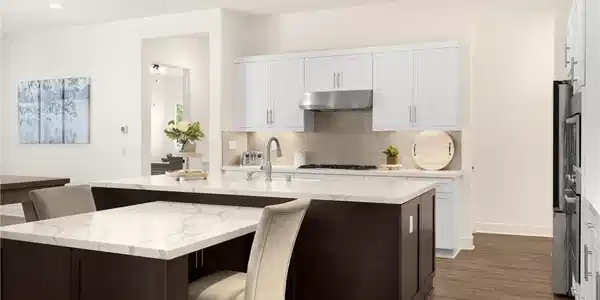
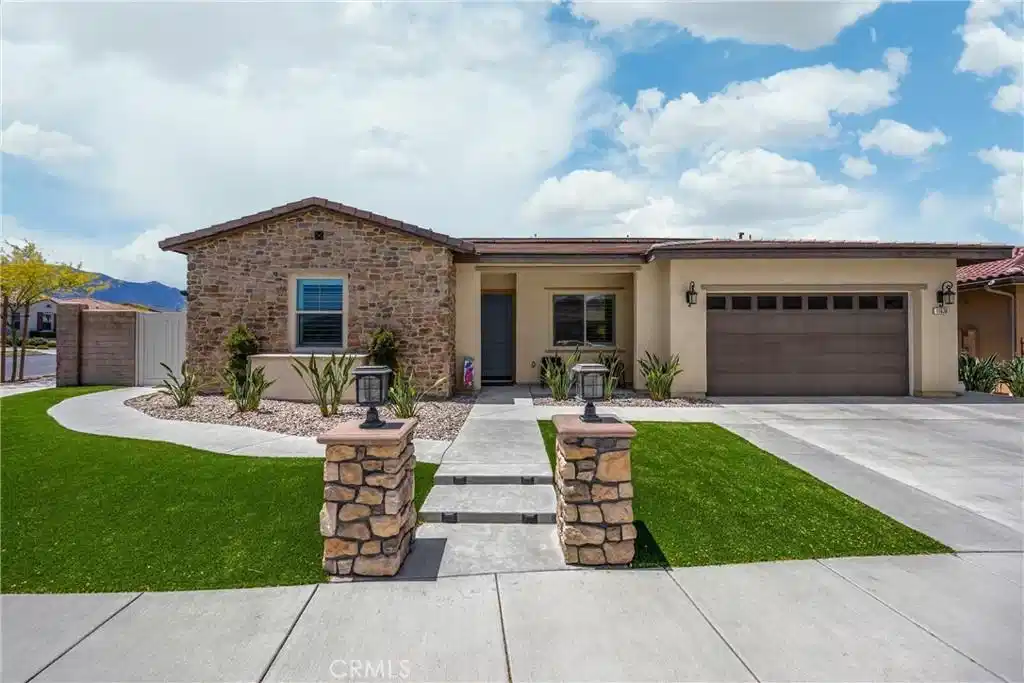
Welcome home to 11638 Oakton Way, a stunning single-story corner lot home nestled in Corona’s premier 55+ gated community of Terramor, where the views are unmatched, and the lifestyle is second to none. This meticulously maintained home feels brand new and offers a perfect blend of luxury, comfort, and entertainment.Step inside and fall in love with the open concept floor plan featuring 3 spacious bedrooms, each with its own private en suite bathroom, a powder bath for guests, and a versatile flex room with glass doors, ideal for an office, craft room, or game space. The chef’s kitchen is the heart of the home, complete with quartz countertops, sleek white thermofoil cabinetry, built in stainless steel appliances, a walk in pantry, gorgeous blue tile backsplash, and a massive island with an extended table height breakfast bar, perfect for morning coffee or entertaining guests. Adjacent to the kitchen is a dining area that’s large enough for a formal table, or even a pool table! Add in the custom full-size bar with a wet bar sink, beverage fridge, and barstool peninsula, and this home becomes an entertainer’s dream.Seamlessly transition to indoor-outdoor living in the beautifully designed California room, complete with electric fireplace, ceiling fans, TV hookup, and a motorized floor to ceiling sunscreen for year-round enjoyment. The backyard offers breathtaking mountain views, stamped concrete, a second covered patio, low-maintenance landscaping, and even a storage shed. Throughout the home, you’ll find luxury wood vinyl plank flooring, soaring 10’ ceilings, and elegant plantation shutters. The spacious primary suite includes a spa-like en suite bathroom with an oversized walk-in shower, dual vanities, and a huge walk-in closet. Additional features include a 13 panel Sunrun solar system, drought tolerant landscaping with turf, whole house water softener, and a 2-car garage with 220V- perfect for electric vehicles. Living in Terramor is more than just owning a home, it’s an experience. Residents enjoy resort style amenities including three pools (one adult-only), spa, gym, sauna, tennis and pickleball courts, bocce ball, dog parks, scenic walking trails, a clubhouse, outdoor cooking spaces, and even a full bar and event room. All just minutes from the 15 freeway for easy access to everything. This is more than a home, this is your next chapter in luxury living.
Location not available
Listing
Street
Satellite

Exterior Features

  • Construction Single Family
  • Garage Yes
  • Garage Description Concrete, DirectAccess, Driveway, GarageFacesFront, Garage
  • Water Public
  • Sewer PublicSewer
  • Lot Description BackYard, CloseToClubhouse, CornerLot, FrontYard, SprinklerSystem

Interior Features

  • Appliances BuiltInRange, Dishwasher, Disposal, GasOven, Microwave, RangeHood, WaterSoftener, TanklessWaterHeater
  • Heating Central
  • Cooling CentralAir
  • Fireplaces Yes
  • Fireplaces Description Electric, Outside
  • Living Area 2,486 SQFT
  • Year Built 2019

Neighborhood & Schools

  • Subdivision Terramor

Financial Information

  • Parcel ID 290770073

Additional Services

Internet Service Providers

Listing Information

Listing Provided Courtesy of Kase Real Estate - (909) 229-6691
The data for this listing came from the California Regional MLS
Listing data is current as of 07/08/2026.
California DRE #02247371

Contact Our Agent

By clicking “Submit,” I agree to be contacted by Lake Homes Realty, LLC, its affiliates, and real estate professionals via call, text, and email for real estate services. This includes by automated means, even if your number is on a federal, state, or our internal Do Not Call list. To opt out, you can reply "stop" at any time or reply "help" for assistance. You can also click the unsubscribe link in the emails. Message and data rates may apply. Message frequency may vary. You also agree to our Terms of Use and Privacy Policy.