Mountain Homes Realty
Enter City, Zip or MLS

1944 apalachee drive

South Lake Tahoe, CA 96150

$1,595,000

5 BEDS 3 BATHS
2,576 SQFT0.28 AC LOT
Residential - Single Family
Image 1
Image 2
Image 3
Image 4
Bedrooms 5
Total Baths 3
Full Baths 2
Square Feet 2576
Acreage 0.29
Status Active
MLS # 142986
County El Dorado
More Info
Category Residential - Single Family
Status Active
Square Feet 2576
Acreage 0.29
MLS # 142986
County El Dorado
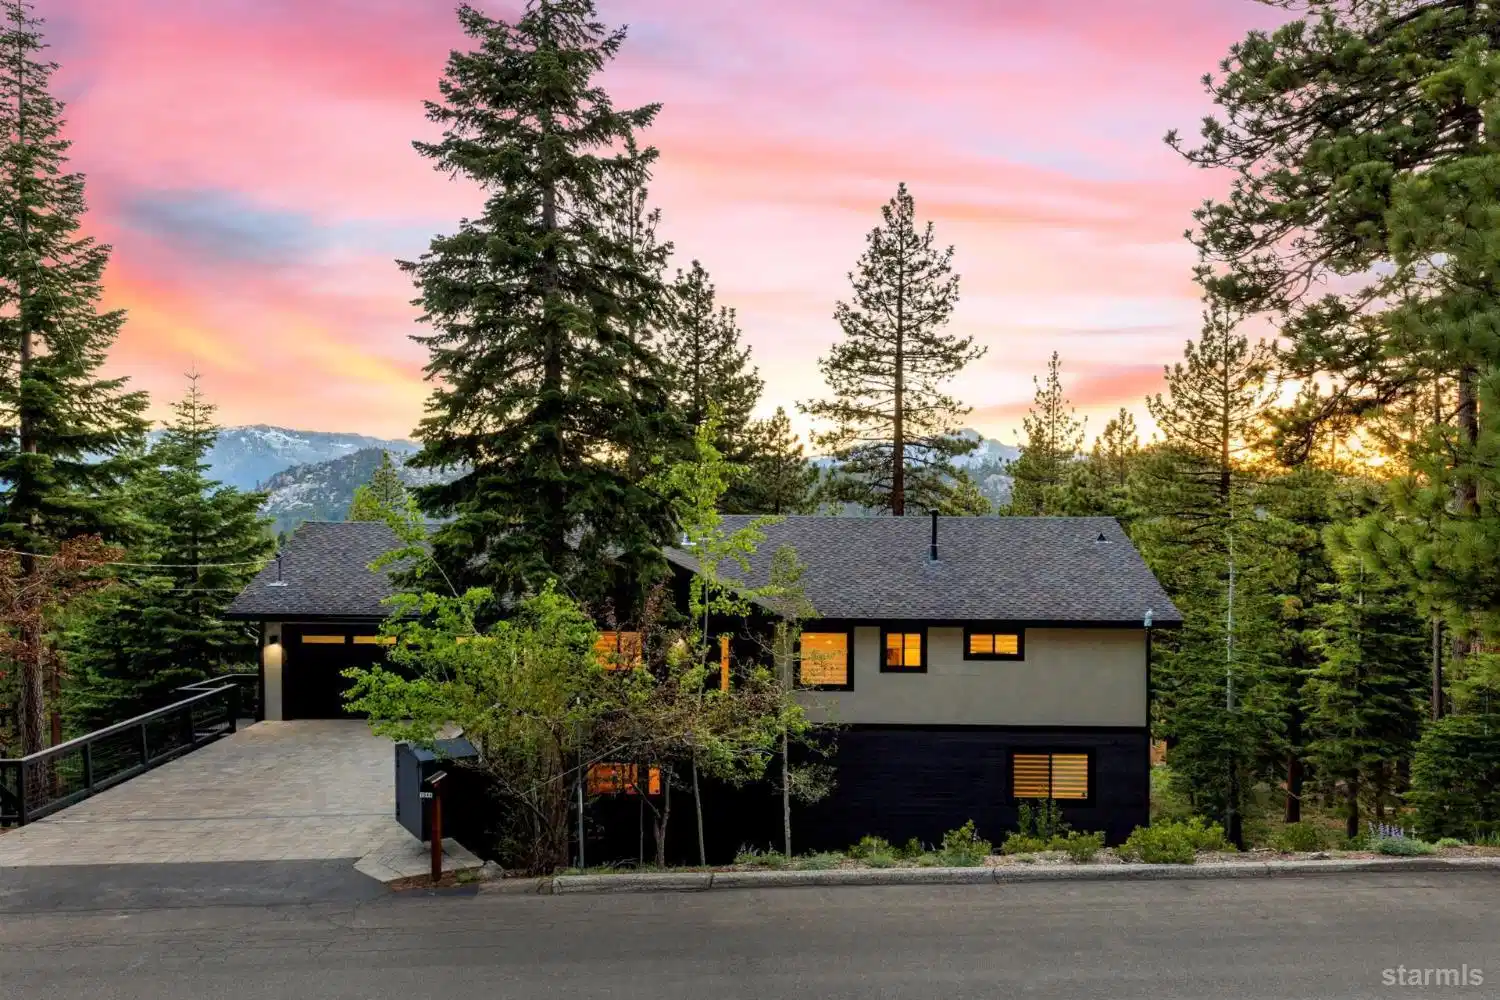
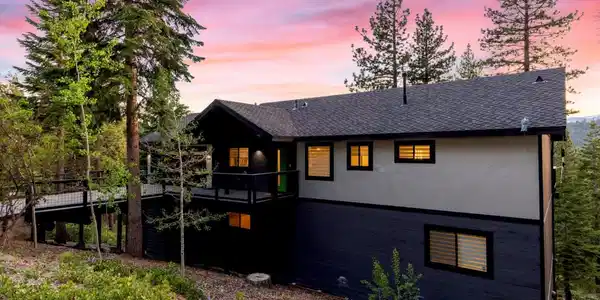
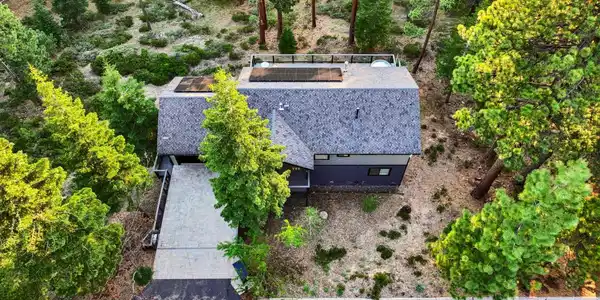
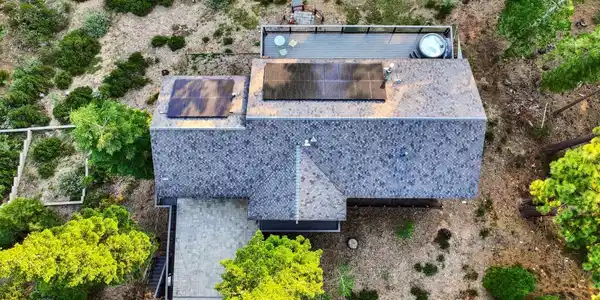
This home's setting doesn't reveal itself all at once, everything opens toward the view. The main level looks through the pines to Mount Tallac and the surrounding ridgelines, with a long rear deck spanning the back of the house and the forest dropping away below. It is a setting that feels intentionally placed around the view, privacy, and natural light.The remodel brings a clean, modern Tahoe feel without losing warmth. Bright walls, wide plank oak flooring, black Andersen windows, glass railings, and natural wood accents create a simple, elevated interior that keeps the focus on the landscape. The kitchen anchors the open main level with quartz countertops, stainless steel appliances, a contrasting ebony island, induction cooktop, double ovens, and an easy connection to the dining and living areas. A warm fireplace wall grounds the space, while large windows and sliders keep the ridgeline view in constant focus.The upper deck is one of the home's defining spaces, with room for outdoor dining, morning coffee, barbecues, and a hot tub positioned toward the trees and mountains beyond. The primary bedroom opens directly to this deck, creating a private indoor-outdoor retreat. Downstairs, a separate family room connects to its own covered deck, giving the home multiple places to gather, unwind, or watch the light move through the forest.With five bedrooms, multiple living areas, no carpet, updated modern bathrooms, and approximately 1,500 square feet of unfinished lower-level space, the home offers both immediate livability and future flexibility. The lower level already has tall ceilings, framing, and floor sheathing in place, making it useful for storage, gear, workshop space, or potential future expansion with added interior access.Conservancy owned land to the side and rear helps preserve the sense of privacy and open space, while practical upgrades add everyday ease. A bridged paver driveway, solar with battery backup, fenced dog run, terraced yard area, and generous deck space all support the way people actually live in Tahoe: with gear, guests, pets, weather, and time spent outside.Modern, private, view-oriented, and surrounded by forest, this home delivers the rare combination of polished interior space, usable outdoor living, and long-term potential in way only Tahoe can deliver.
Location not available
Listing
Street
Satellite

Exterior Features

  • Style Contemporary
  • Construction Single Family
  • Siding Wood Frame, Metal Siding
  • Roof Composition
  • Garage Yes

Interior Features

  • Appliances Garbage Disposal, Refrigerator Blt-in, Pantry, Microwave Built-in, Dishwasher Built-in, Electric Range, Double Oven
  • Heating Forced Air, Natural Gas, Fireplace
  • Cooling Other/See Remarks
  • Fireplaces Description Gas
  • Living Area 2,576 SQFT
  • Year Built 1993

Financial Information

  • Parcel ID 033703010000
  • Zoning Single Family

Additional Services

Internet Service Providers

Listing Information

Listing Provided Courtesy of Compass
Listing data provided by South Tahoe Association of Realtors, CA
Listing data is current as of 07/07/2026.
California DRE #02247371

Contact Our Agent

By clicking “Submit,” I agree to be contacted by Lake Homes Realty, LLC, its affiliates, and real estate professionals via call, text, and email for real estate services. This includes by automated means, even if your number is on a federal, state, or our internal Do Not Call list. To opt out, you can reply "stop" at any time or reply "help" for assistance. You can also click the unsubscribe link in the emails. Message and data rates may apply. Message frequency may vary. You also agree to our Terms of Use and Privacy Policy.