Mountain Homes Realty
Enter City, Zip or MLS

14880 hickok court

Magalia, CA 95954

$338,000
3 BEDS 2 BATHS
2,512 SQFT0.58 AC LOT
Residential - Single Family
Image 1
Image 2
Image 3
Image 4
Bedrooms 3
Total Baths 2
Full Baths 2
Square Feet 2512
Acreage 0.59
Status Active
MLS # SN26078194
County Butte
More Info
Category Residential - Single Family
Status Active
Square Feet 2512
Acreage 0.59
MLS # SN26078194
County Butte
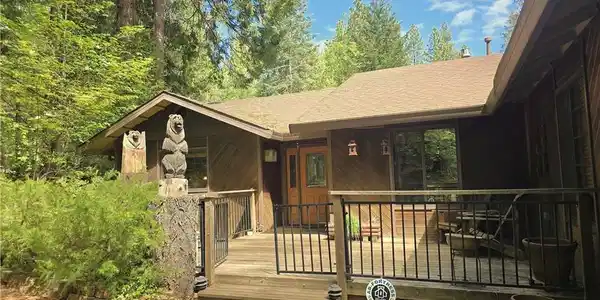
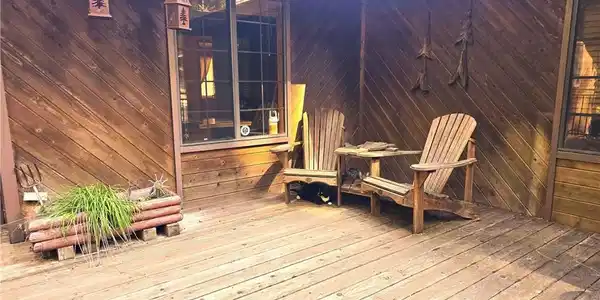
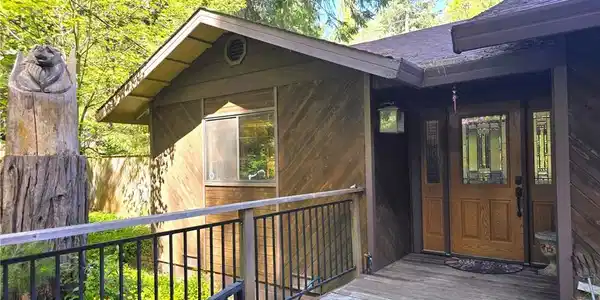
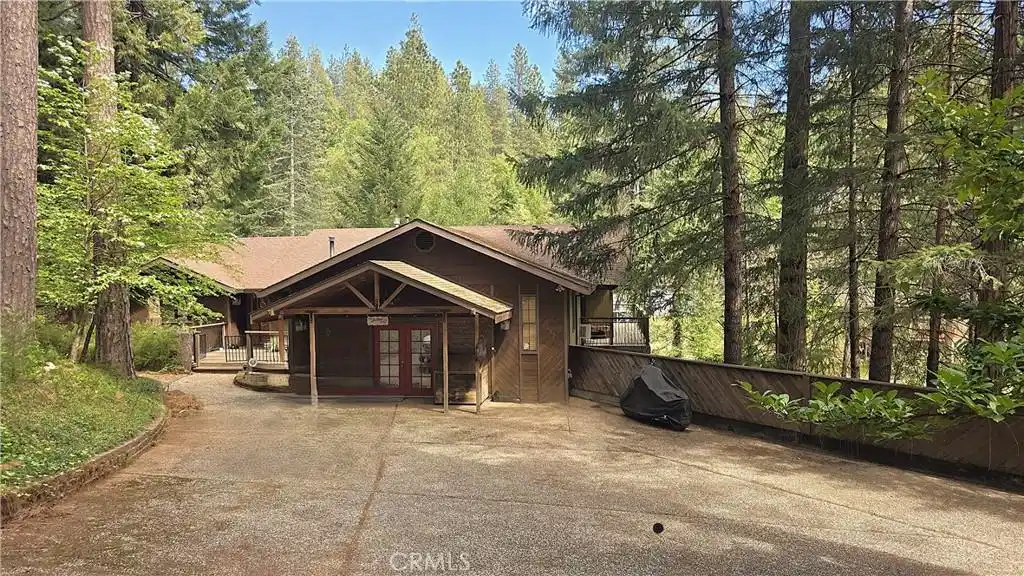
CREEKSIDE MOUNTAIN LIVING! Set alongside Middle Butte Creek, this property offers a tranquil setting with the soothing sounds of the babbling brook, a bricked patio with fire pit, shaded by towering pines—perfect for relaxing or entertaining. The fully usable property also features a side gate for easy backyard access and is easily maintained with full irrigation and drip systems. The property is also home to abundant year-round wildlife, including deer. In spring, the grounds come alive with vibrant blooms including azaleas, rhododendrons, periwinkle, columbine, foxgloves, dogwoods, and more. A large front deck and attractive tile entry welcome you into this inviting home, where the open living and dining areas feature gorgeous hardwood floors, a woodstove on a stone-accented hearth, and peaceful views of the private backyard. The kitchen is well-appointed with a newer refrigerator & double-ovens, a double-drawer dishwasher, attractive ceiling accents, and a breakfast bar that opens to the spacious dining area with French doors to the back deck—ideal for indoor-outdoor living. The primary suite offers both comfort and convenience, complete with a private door to the balcony-style back deck, a walk-in tile shower, large dressing and vanity area, and a double-door walk-in closet. Two additional guest bedrooms provide flexibility, with one featuring its own private balcony access and the other offering a large window with views of the flowering front yard. The hall bathroom offers ample vanity space, and a decedent jetted tub with a custom tile surround. Designed for efficiency and year-round comfort, the home includes a newer 5-ton American Standard energy-efficient heat and air system, a Lennox Healthy Climate media air cleaner, a heat exchange unit that distributes warmth from the fireplace to the bedrooms. The spacious game room has French doors to the outside, a pellet stove w/a river-rock hearth, plus a wall-mounted AC and attic fan. Additional highlights include an aggregate driveway with a large parking area and RV space. Beneath the home, a full workshop & storage area with a concrete patio entrance providing excellent functionality, along with a separate storage room on the lower south side. With multiple outdoor living spaces, ample indoor space, thoughtful upgrades, and a peaceful creek-side setting, this wooded mountain retreat offers a rare blend of natural beauty, functionality, and comfort all nestled at the end of a quiet cul-de-sac.
Location not available
Listing
Street
Satellite

Exterior Features

  • Construction Single Family
  • Exterior RainGutters
  • Roof Composition
  • Garage No
  • Garage Description Concrete, DrivewayDownSlopeFromStreet, RvAccessParking
  • Water Public
  • Sewer SepticTank
  • Lot Description BackYard, CulDeSac, SlopedDown, FrontYard, Lawn, Landscaped, SprinklerSystem, Trees

Interior Features

  • Appliances DoubleOven, Dishwasher, ElectricOven, Disposal, Microwave, PropaneRange, PropaneWaterHeater, Refrigerator, RangeHood, Dryer, Washer
  • Heating Central, ForcedAir, Fireplaces, Propane, PelletStove
  • Cooling CentralAir, Electric, WholeHouseFan, WallWindowUnits
  • Fireplaces Yes
  • Fireplaces Description FamilyRoom, FreeStanding, LivingRoom, PelletStove, Propane
  • Living Area 2,512 SQFT
  • Year Built 1991

Financial Information

  • Parcel ID 064690042000

Additional Services

Internet Service Providers

Listing Information

Listing Provided Courtesy of Century 21 Select Paradise - (530) 519-6546
The data for this listing came from the California Regional MLS
Listing data is current as of 07/07/2026.
California DRE #02247371

Contact Our Agent

By clicking “Submit,” I agree to be contacted by Lake Homes Realty, LLC, its affiliates, and real estate professionals via call, text, and email for real estate services. This includes by automated means, even if your number is on a federal, state, or our internal Do Not Call list. To opt out, you can reply "stop" at any time or reply "help" for assistance. You can also click the unsubscribe link in the emails. Message and data rates may apply. Message frequency may vary. You also agree to our Terms of Use and Privacy Policy.