11417 china camp road, truckee ca 96161

Truckee, CA 96161

$3,149,000

4 BEDS 4 BATHS
3,481 SQFT0.34 AC LOT
Residential - Single Family
Image 1
Image 2
Image 3
Image 4
Bedrooms 4
Total Baths 4
Full Baths 3
Square Feet 3481
Acreage 0.35
Status Active
MLS # 20261362
County Nevada
More Info
Category Residential - Single Family
Status Active
Square Feet 3481
Acreage 0.35
MLS # 20261362
County Nevada

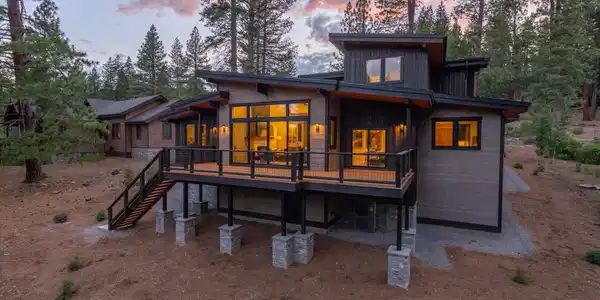
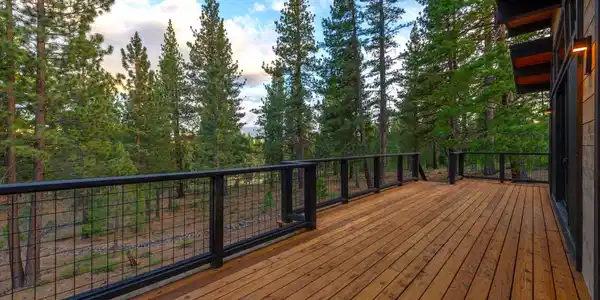
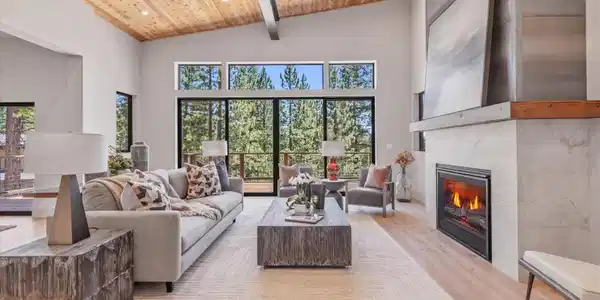
Completed in July, 2026, this stunning NEW construction property, located at 11417 China Camp Road, is nestled in the prestigious community of Gray’s Crossing, Truckee. Artfully designed to embody the sophistication of contemporary Truckee living overlooking a tranquil meadow, this 3,481 SF retreat presents a rare composition of timeless architecture, refined craftsmanship and effortless luxury. Offering four bedrooms (two en-suite), 3.5 bathrooms, a large family/media lounge, central air conditioning, spacious second entry mudroom, two car garage and so much more, every element has been thoughtfully curated to create a residence of enduring elegance and uncompromising quality. Framed by soaring ceilings and expansive walls of glass, the main living level is thoughtfully designed to maximize natural light and capture forest views. The integrated floor plan connects the great room, dining area and chef's kitchen for everyday living and entertaining. Beautifully appointed, the kitchen brings a back pantry/prep room, premium appliances, custom cabinetry, curated granite finishes, designer lighting and pretty views. Hardwood flooring and stunning hot rolled steel encompassing the gas fireplace, enhances form and functionality. A refined palette of layered neutrals compliments earth tones, warm wood accents and natural materials creates a timeless mountain aesthetic complementing the surrounding landscape. Large glass windows extend the living spaces onto an expansive deck overlooking the meadow, creating a seamless connection between the property's interior and its natural setting. Offering direct access to the grounds below, the design embraces year-round indoor-outdoor enjoyment while offering an inviting backdrop for gathering, entertaining or simply enjoying the season’s alpenglow. The main-level primary suite is located off the living area, positioned for privacy and convenience, bringing direct access to the rear deck and highlights a beautifully appointed, ensuite bath. The upper level is dedicated to family and guests, featuring a private ensuite bedroom, two additional guest bedrooms served by a shared bath plus an expansive, light-filled area that providing exceptional flexibility as a family/media lounge. Completing the main level, a secondary exterior entrance opens to a large mudroom for daily family traffic with built-in cubby’s and easy access to the spacious garage designed for your Tahoe-Truckee lifestyle. Positioned within one of Truckee's most sought-after golf course communities, Gray's Crossing offers an exceptional lifestyle surrounded by championship links, miles of hiking and biking on/off road trails and the natural beauty of Tahoe. Historic downtown Truckee is just minutes away on integrated bike paths: Northstar Resort, Palisades Tahoe and Sugar Bowl offer endless opportunities for year-round recreation and adventure. 11417 China Camp Road represents a RARE opportunity to own a newly completed luxury residence where exceptional craftsmanship, curated design and coveted setting come together in Truckee's Gray’s Crossing mountain community. Welcome to your new, mountain lifestyle!
Location not available
Listing
Street
Satellite

Exterior Features

  • Style Modern
  • Construction Single Family Residence
  • Siding Frame, Masonry, Wood Siding
  • Roof Composition, Metal
  • Garage Yes
  • Garage Description Two, Attached, Insulated, Garage Door Opener, Oversized, Parking Pad
  • Water Utility District
  • Sewer Utility District
  • Lot Dimensions 150X107X150
  • Lot Description Greenbelt, Landscaped

Interior Features

  • Appliances Range, Oven, Microwave, Disposal, Dishwasher, Refrigerator, Washer, Dryer
  • Heating Natural Gas, CFAH
  • Cooling Air Conditioning
  • Basement Concrete Perimeter
  • Fireplaces Yes
  • Fireplaces Description Fireplace: Living Room,Family Room,2 or +,Gas Fireplace, Woodstove: None
  • Living Area 3,481 SQFT
  • Year Built 2026
  • Stories Two

Neighborhood & Schools

  • Subdivision Truckee

Financial Information

  • Parcel ID 019780022000

Additional Services

Internet Service Providers

Listing Information

Listing Provided Courtesy of Chase International - TK2 - tahoe@alisonelder.com
The data for this listing came from Tahoe Sierra MLS
Listing data is current as of 08/05/2026.
California DRE #02247371

Contact Our Agent

By clicking “Submit,” I agree to be contacted by Lake Homes Realty, LLC, its affiliates, and real estate professionals via call, text, and email for real estate services. This includes by automated means, even if your number is on a federal, state, or our internal Do Not Call list. To opt out, you can reply "stop" at any time or reply "help" for assistance. You can also click the unsubscribe link in the emails. Message and data rates may apply. Message frequency may vary. You also agree to our Terms of Use and Privacy Policy.