Mountain Homes Realty
Enter City, Zip or MLS

1200 kirkwood meadows drive

Kirkwood, CA 95646

$945,000
4 BEDS 4 BATHS
2,166 SQFT
Residential - Condominium
Image 1
Image 2
Image 3
Image 4
Bedrooms 4
Total Baths 4
Full Baths 3
Square Feet 2166
Status Active
MLS # 143064
County Alpine
More Info
Category Residential - Condominium
Status Active
Square Feet 2166
MLS # 143064
County Alpine
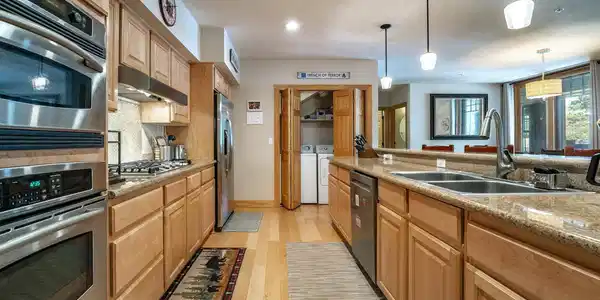
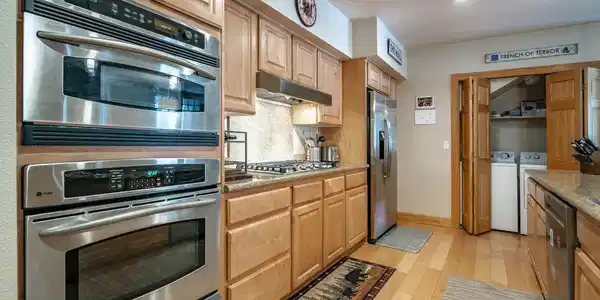
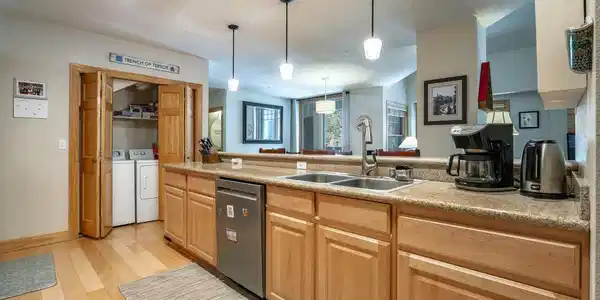
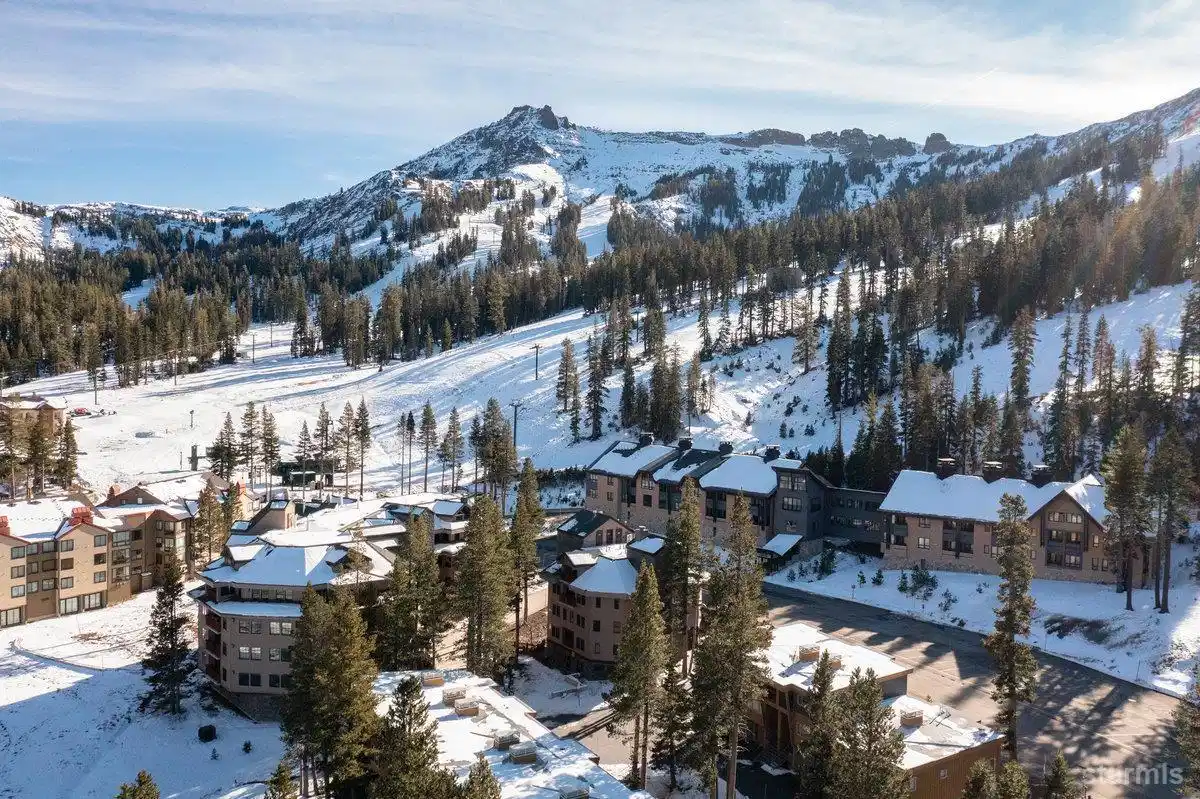
Meadow Stone Lodge is a distinguished community of 33 luxurious residences at the base of Kirkwood Ski Resort, nestled adjacent to the protected Kirkwood meadow. The architecture, inspired by the Arts & Crafts movement and designed by The Babcock Design Studios, combines rugged elegance with rustic charm. Expansive use of stone and heavy timber showcases exceptional craftsmanship and the superior quality of concrete and steel construction. It is just steps to the Cornice Express and to the meadow's cross-country and snowshoe trails for all the skiing your heart desires!This spacious 4-bedroom, 3 and 1/2 bath residence, comfortably sleeps 10 guests. Decorated with mountain-style charm, the home exudes warmth and a true alpine feel. The chef's kitchen boasts granite slab countertops and stainless-steel appliances, and a long granite bar counter, ideal for entertaining after a day of skiing or hiking. Large divided-light windows and two private balconies - one at the living and master level, the other at the upper bedroom level - with log railings offer a refreshing cross-breeze and spectacular views. Peek through your living room window for a glimpse of the chairlifts and swift access to the mountain. Enjoy a spacious living area and adjoining master suite while guests and children rest, sleep or play in the three upstairs bedrooms. The river-rock fireplace with log mantle and the tucked away boot bench and hooks for hanging wet parkas is the finishing touch for your delightful ski-home-away-from-home. Meadow Stone Lodge #312 is one of only two condominiums at the top of the Aspen building. The experience is private and residential. At the ground level of the same building, enjoy an exclusive Owner's Club with fitness center, sauna, and lounge with a kitchen and a media/game center. The building is all concrete for superior quality and soundproofing. Property is sold furnished and turn-key and has been meticulously well maintained. One assigned underground parking space in the Larkspur building with overflow parking at the street level of the Aspen building.Enjoy access to the near-by Kirkwood Recreation Center and Owner's Club (KCA) with outdoor pool and Jacuzzis, and indoor sauna, steam, fitness center, massage services, bar and lounge. HOA dues include the KCA monthly as well. It is customary for the buyer to pay the 3% of purchase price real estate transfer fee to the KCA.
Location not available
Listing
Street
Satellite

Exterior Features

  • Style Split Level
  • Construction Condominium
  • Siding Wood Frame, Masonry, Wood Siding, Rock, Steel Frame, Log
  • Roof Pitched, Asphalt, Metal
  • Garage No

Interior Features

  • Appliances Garbage Disposal, Refrigerator Blt-in, Pantry, Microwave Built-in, Dishwasher Built-in, Gas Range
  • Heating Propane, Baseboard, Fireplace
  • Fireplaces Description Gas, Insert
  • Living Area 2,166 SQFT
  • Year Built 2003

Financial Information

  • Parcel ID 0062630020

Additional Services

Internet Service Providers

Listing Information

Listing Provided Courtesy of Kirkwood Mountain Realty
Listing data provided by South Tahoe Association of Realtors, CA
Listing data is current as of 07/07/2026.
California DRE #02247371

Contact Our Agent

By clicking “Submit,” I agree to be contacted by Lake Homes Realty, LLC, its affiliates, and real estate professionals via call, text, and email for real estate services. This includes by automated means, even if your number is on a federal, state, or our internal Do Not Call list. To opt out, you can reply "stop" at any time or reply "help" for assistance. You can also click the unsubscribe link in the emails. Message and data rates may apply. Message frequency may vary. You also agree to our Terms of Use and Privacy Policy.