Mountain Homes Realty
Enter City, Zip or MLS

9617 oak pass road

Beverly Hills, CA 90210

$5,495,000
5 BEDS 4-Full BATHS
4,113 SQFT0.3 AC LOT
Residential - Single Family
New Listing
Image 1
Image 2
Image 3
Image 4
Bedrooms 5
Total Baths 4
Full Baths 4
Square Feet 4113
Acreage 0.3009
Status Active
MLS # P1-27839
County Los Angeles
More Info
Category Residential - Single Family
Status Active
Square Feet 4113
Acreage 0.3009
MLS # P1-27839
County Los Angeles
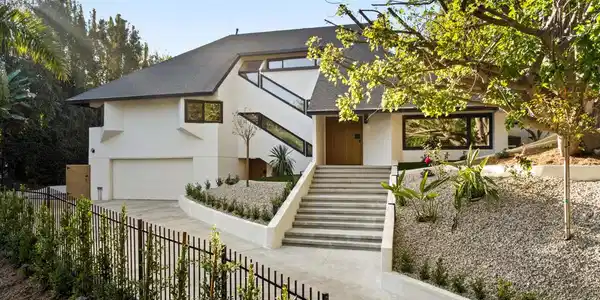
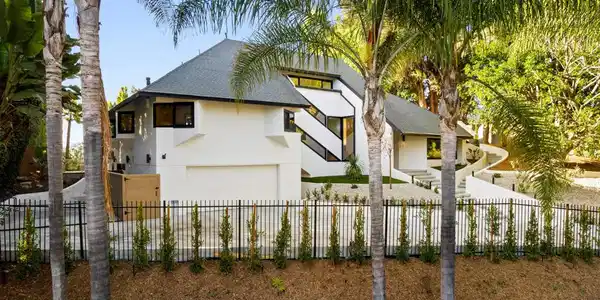
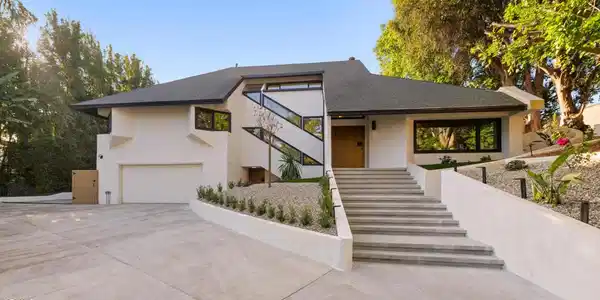
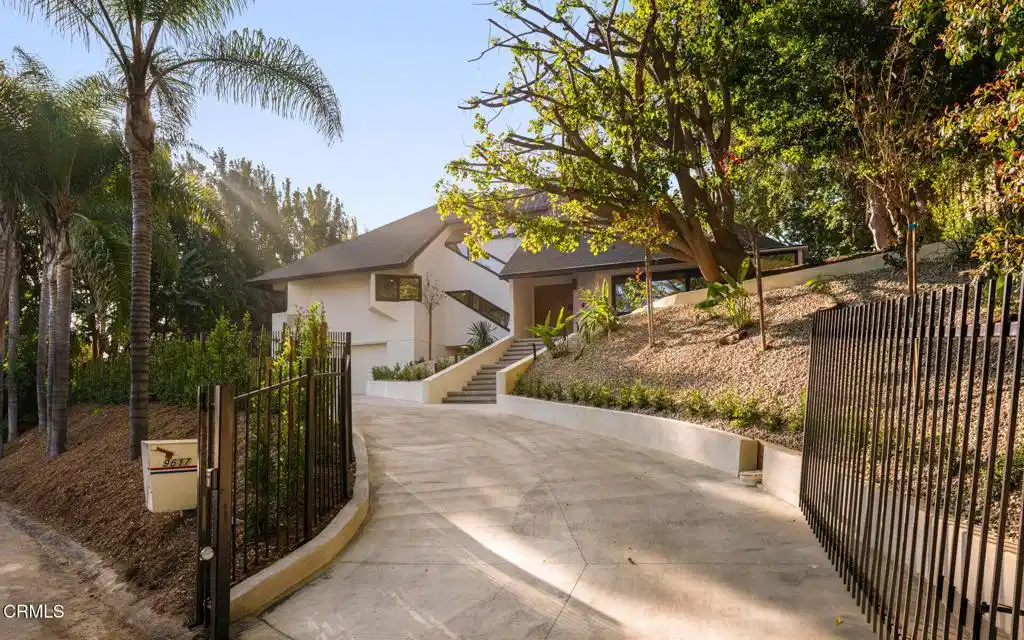
BEST DEAL ON OAK PASS ROAD! Tucked behind a long private driveway and secured by double gates, this newly renovated residence offers exceptional privacy and tranquility within the exclusive gated enclave of Oak Pass Road--an intimate Beverly Hills community celebrated for its serene setting and notable celebrity residents.Surrounded by mature landscaping and natural canyon beauty, the 4,000+ square-foot home is a peaceful retreat just minutes from the world-class shopping, dining, and lifestyle offerings of Beverly Hills. The main level welcomes you through a striking grand pivot entry door into an open, light-filled floor plan designed for gracious living and entertaining. Architectural highlights include vaulted ceilings, a central fireplace, refined custom details, wide-plank French oak flooring, and designer Spanish alabaster lighting throughout.The expansive chef's kitchen seamlessly blends elegance and functionality, showcasing striking Taj Mahal marble countertops, a center island, breakfast nook, abundant storage, and top-of-the-line Miele and Viking appliances--ideal for both everyday living and effortless entertaining.The upper level is dedicated entirely to the primary suite, a private sanctuary complete with a fireplace, balcony, walk-in closet with custom built-ins, and a spa-inspired ensuite bathroom adorned with full-slab travertine stone finishes.The lower level offers a spacious entertaining lounge with direct access to the pool and outdoor living areas, creating a seamless indoor-outdoor experience. The backyard is framed by sleek glass railings that preserve unobstructed canyon views, enhancing the sense of openness and connection to the surrounding landscape. With a private entrance, this level also includes a versatile bonus room with an adjacent bathroom--perfect for use as an additional bedroom, gym, studio, playroom, or home theater.Set within one of Beverly Hills' most coveted and tranquil gated communities, this turnkey five-bedroom, four-bathroom residence delivers a rare blend of privacy, scenic canyon surroundings, and proximity to city amenities--an exceptional opportunity to own a newly renovated home offering gated seclusion, captivating views, and an elevated outdoor lifestyle.
Location not available
Listing
Street
Satellite

Exterior Features

  • Construction Single Family
  • Siding Stone
  • Garage Yes
  • Garage Description Driveway, Garage, Gated
  • Water Public
  • Sewer SepticTypeUnknown
  • Lot Description BackYard, FrontYard

Interior Features

  • Appliances SixBurnerStove, BuiltInRange, DoubleOven, Dishwasher, GasOven, Refrigerator, Dryer, Washer
  • Heating Central
  • Cooling CentralAir
  • Fireplaces Yes
  • Fireplaces Description LivingRoom, PrimaryBedroom, MultiSided
  • Living Area 4,113 SQFT
  • Year Built 1979

Financial Information

  • Parcel ID 4384012020

Additional Services

Internet Service Providers

Listing Information

Listing Provided Courtesy of Keller Williams Realty - hzhang1819@gmail.com
The data for this listing came from the California Regional MLS
Listing data is current as of 07/07/2026.
California DRE #02247371

Contact Our Agent

By clicking “Submit,” I agree to be contacted by Lake Homes Realty, LLC, its affiliates, and real estate professionals via call, text, and email for real estate services. This includes by automated means, even if your number is on a federal, state, or our internal Do Not Call list. To opt out, you can reply "stop" at any time or reply "help" for assistance. You can also click the unsubscribe link in the emails. Message and data rates may apply. Message frequency may vary. You also agree to our Terms of Use and Privacy Policy.