New Listing

892 n chester avenue

Pasadena, CA 91104

$1,249,000
3 BEDS 1 BATH
1,581 SQFT0.17 AC LOT
Residential - Single Family
New Listing
Image 1
Image 2
Image 3
Image 4
Bedrooms 3
Total Baths 1
Full Baths 1
Square Feet 1581
Acreage 0.1746
Status Active
MLS # PW26175148
County Los Angeles
More Info
Category Residential - Single Family
Status Active
Square Feet 1581
Acreage 0.1746
MLS # PW26175148
County Los Angeles
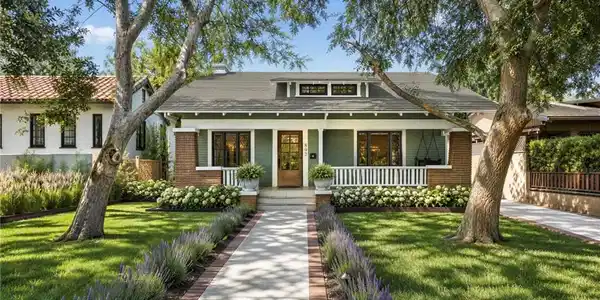
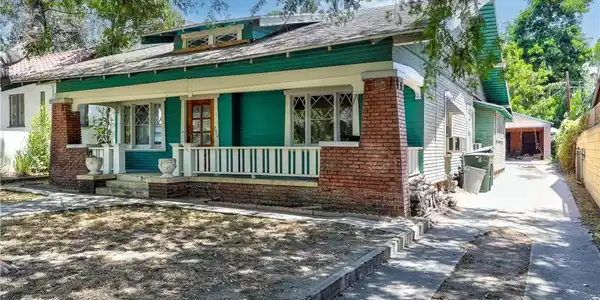
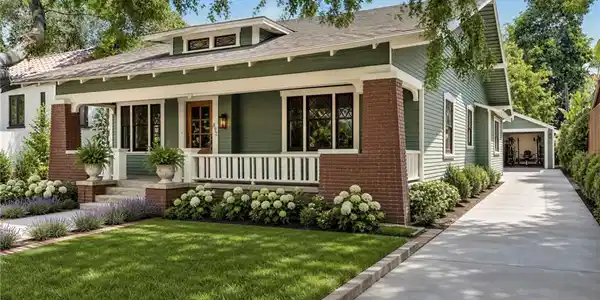
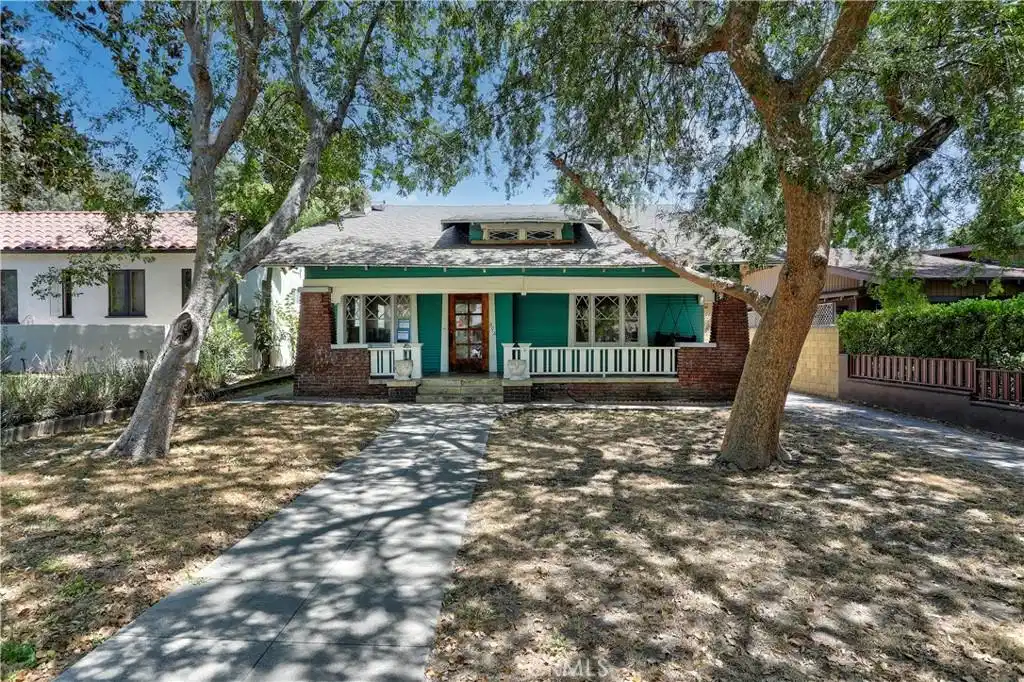
If you’ve been waiting for a historic Craftsman restoration opportunity in Bungalow Heaven, you may have just found it. First time on the market in 40+ years, 892 N Chester Ave gives you the chance to preserve the original craftsmanship and character that are still here after more than a century. Make it your own, add modern comforts, and keep what makes it special. At first glance, framed by mature trees, your eyes are drawn to the home’s quintessential Craftsman details: the broad, low-slung roofline, deep overhanging eaves and exposed rafters above the huge 300+ sq. ft. front porch, brick piers, wood siding, shingle detailing at the gable, distinctive diamond-pattern wood windows, and the original Douglas fir front door. Step inside, and you’ll find that the exterior is only the beginning. Even more of the home’s best original details are waiting to be discovered. Inside, much of the home’s original craftsmanship is still here: original oak floors, old-growth Douglas fir millwork and built-ins, the original letter desk, and a beautiful mahogany built-in buffet that could once again become the centerpiece of the dining room. Small stripped sections of the old-growth Douglas fir and mahogany reveal the rich grain and warmth hidden beneath the existing paint. Now imagine the personal touch and style you can bring to this contributing Craftsman. Within the existing roofline, you could create a custom open kitchen with an island and a primary suite with an ensuite bath and walk-in closet, bringing the home to two full bathrooms. Above the main living area, the expansive attic space leaves plenty of room for imagination, while the basement below could become your wine cellar. At nearly 500 sq. ft., the garage gives you enough space for a gym, office, or art studio. And there's still enough room in the backyard to add a pool or a garden, or both. But of course, bringing that vision to life will take work. The home is being sold as-is and will need renovation, including updates to major systems. That also gives you the chance to restore it YOUR WAY rather than inherit someone else’s choices. As part of that restoration, the home may also qualify for the Mills Act, with the potential for property-tax savings. The history and craftsmanship are already here. Now it’s your turn to make 892 N Chester your own. No wholesalers. No assignment of contract.

Exterior Features

  • Style Bungalow, Craftsman
  • Construction Single Family
  • Siding Brick
  • Roof Shingle
  • Garage Yes
  • Garage Description DrivewayLevel, GarageFacesFront, Garage
  • Water Public
  • Sewer PublicSewer
  • Lot Description ZeroToOneUnitAcre

Interior Features

  • Appliances Refrigerator
  • Heating WallFurnace
  • Cooling WallWindowUnits
  • Basement Unfinished
  • Fireplaces Yes
  • Fireplaces Description LivingRoom
  • Living Area 1,581 SQFT
  • Year Built 1910

Financial Information

  • Parcel ID 5739016022
  • Zoning PSR6

Listing Information

Listing Provided Courtesy of Mission Group - peter@missiongrouprealty.com
The data for this listing came from the California Regional MLS
Listing data is current as of 08/25/2026.
California DRE #02247371

Contact Our Agent

By clicking “Submit,” I agree to be contacted by Lake Homes Realty, LLC, its affiliates, and real estate professionals via call, text, and email for real estate services. This includes by automated means, even if your number is on a federal, state, or our internal Do Not Call list. To opt out, you can reply "stop" at any time or reply "help" for assistance. You can also click the unsubscribe link in the emails. Message and data rates may apply. Message frequency may vary. You also agree to our Terms of Use and Privacy Policy.