Mountain Homes Realty
Enter City, Zip or MLS

7661 curson terrace

Los Angeles, CA 90046

$125,000,000
7 BEDS 12-Full BATHS
22,000 SQFT0.96 AC LOT
Residential - Single Family
Image 1
Image 2
Image 3
Image 4
Bedrooms 7
Total Baths 12
Full Baths 12
Square Feet 22000
Acreage 0.966
Status Active
MLS # 26841395
County Los Angeles
More Info
Category Residential - Single Family
Status Active
Square Feet 22000
Acreage 0.966
MLS # 26841395
County Los Angeles
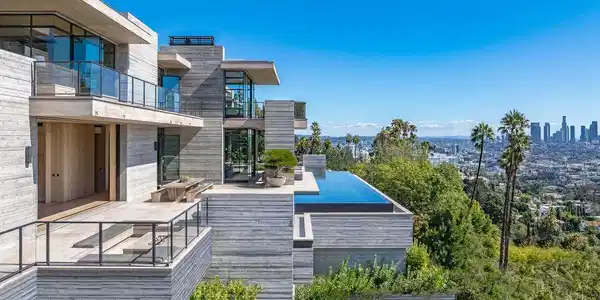

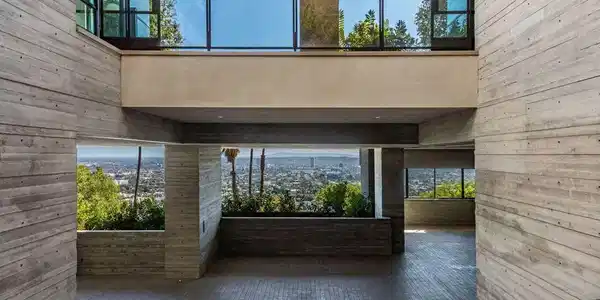
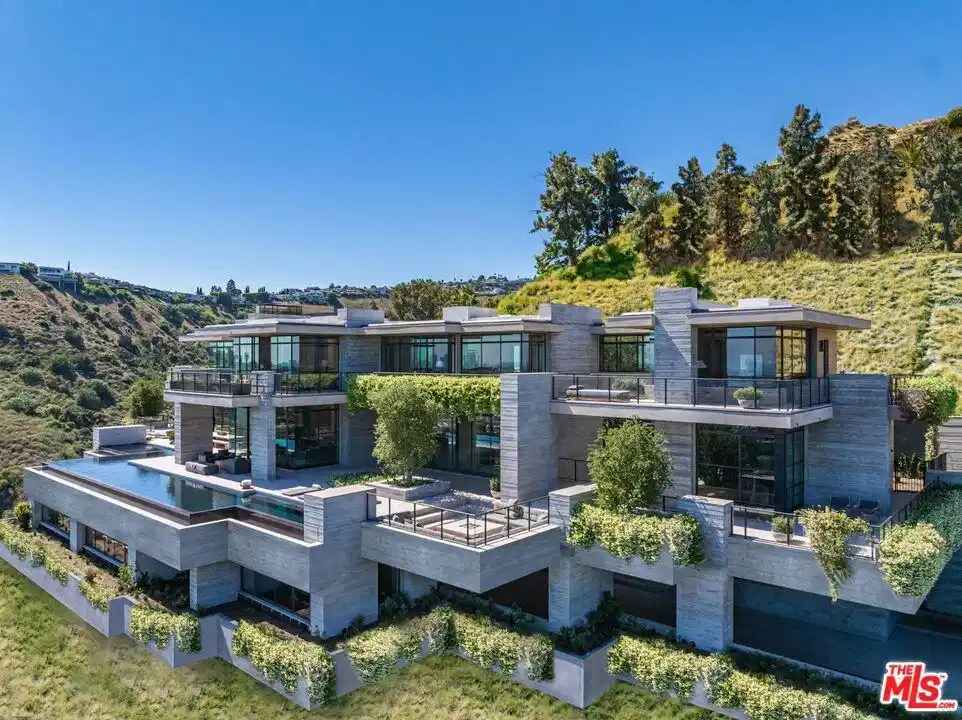
This is not a rendering. This is not AI. This is one of the most ambitious private residences ever built in the Hollywood Hills. Newly completed after a decade-long construction process, this extraordinary modern villa rises from Los Angeles' most iconic promontory, a legendary site once owned by Howard Hughes. Designed by Scott Mitchell Studio, the celebrated firm behind Nobu Malibu and many of Southern California's most significant $100M estates, the home represents a level of craftsmanship and permanence that is nearly impossible to replicate today, with over $30M invested in board-formed concrete alone. High on Curson Terrace, an ultra-exclusive street with only five homes, the estate occupies over an acre with no neighbors on either side and protected state land behind. Floating above the city like a private oasis in the sky, it captures sweeping 270-degree views from Downtown Los Angeles to the Pacific Ocean. Positioned between Chateau Marmont, Tower Bar, and the Hollywood Bowl, the home offers complete privacy while remaining connected to the energy of the city. Private access to Runyon Canyon further enhances its rare setting. The architecture is both monumental and serene. Layered terraces, expansive decks, walls of steel-framed glass, and a seamless integration of fire, water, and landscape create an effortless connection between indoors and out. Every room is oriented toward the view. A long cobblestone driveway leads to a nearly 4,000-square-foot motor court designed to showcase a world-class collection of automobiles. Arrival unfolds through landscaped terraces, dramatic water features, and a striking steel-and-glass entry. Inside, formal and informal living spaces flow seamlessly together, opening completely to the outdoor entertaining areas through disappearing walls of glass. The exterior is anchored by a dark-stone 100-foot infinity pool and spa overlooking the city, complemented by a sunken fire lounge, huge outdoor decks, covered outdoor living spaces, and a standalone pool bar connected by a breezeway. Native landscaping, mature oaks, and curated outdoor environments create the atmosphere of a private resort above Los Angeles. The upper level is dedicated to an exceptional primary suite with dual dressing rooms, separate bathrooms, and a private study. The lower level features a state-of-the-art screening room, billiards lounge, bar, and entertaining spaces organized around a secondary entry foyer connecting directly to the motor court, which can also be transformed into a conditioned modern ballroom. Built by JRC Group and engineered with more than 100 caissons extending approximately 100 feet into the earth, the residence incorporates a multi-million-dollar Jada steel door package, bespoke millwork, and custom audio-visual systems throughout. With construction costs exceeding $5,000 per square foot before land acquisition and building regulations now preventing a project of this scale from being recreated, the estate stands as a singular achievement. There is simply nothing else like it. The only Scott Mitchell residence with a city view, this is a landmark estate where architecture, engineering, privacy, and provenance converge at a level that may never be repeated. This is a one of a kind that can never be done again.
Location not available
Listing
Street
Satellite

Exterior Features

  • Style Modern
  • Construction Single Family
  • Exterior FirePit
  • Garage Yes
  • Garage Description Driveway, Underground, Garage, Private

Interior Features

  • Appliances BuiltIn, Oven, Range, Refrigerator, Dryer, Washer
  • Heating Central
  • Cooling CentralAir
  • Fireplaces Yes
  • Fireplaces Description DiningRoom, FamilyRoom, LivingRoom
  • Living Area 22,000 SQFT
  • Year Built 2025

Financial Information

  • Parcel ID 5551010044
  • Zoning LARE15

Additional Services

Internet Service Providers

Listing Information

Listing Provided Courtesy of The Beverly Hills Estates
The data for this listing came from the California Regional MLS
Listing data is current as of 07/07/2026.
California DRE #02247371

Contact Our Agent

By clicking “Submit,” I agree to be contacted by Lake Homes Realty, LLC, its affiliates, and real estate professionals via call, text, and email for real estate services. This includes by automated means, even if your number is on a federal, state, or our internal Do Not Call list. To opt out, you can reply "stop" at any time or reply "help" for assistance. You can also click the unsubscribe link in the emails. Message and data rates may apply. Message frequency may vary. You also agree to our Terms of Use and Privacy Policy.