5755 willowtree drive

Agoura Hills, CA 91301

$1,890,000
4 BEDS 3-Full BATHS
3,141 SQFT0.18 AC LOT
Residential - Single Family
Image 1
Image 2
Image 3
Image 4
Bedrooms 4
Total Baths 3
Full Baths 3
Square Feet 3141
Acreage 0.1832
Status Active
MLS # 226003570
County Los Angeles
More Info
Category Residential - Single Family
Status Active
Square Feet 3141
Acreage 0.1832
MLS # 226003570
County Los Angeles
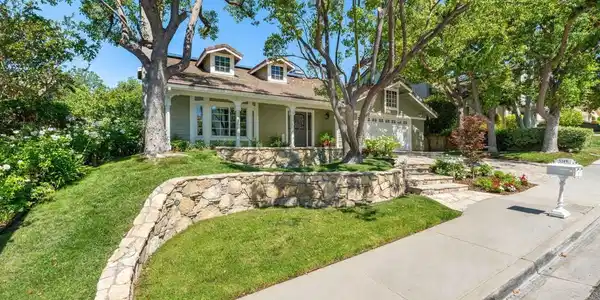
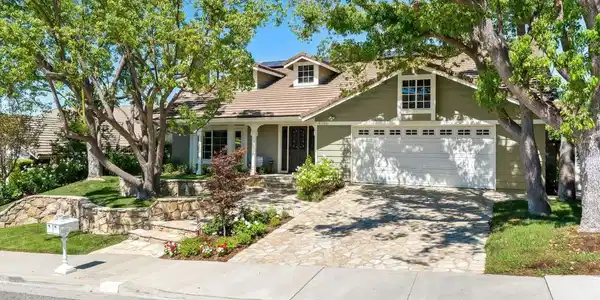
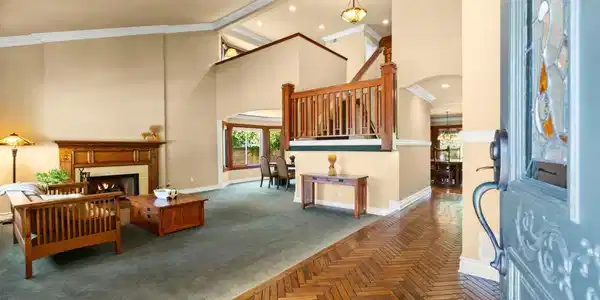
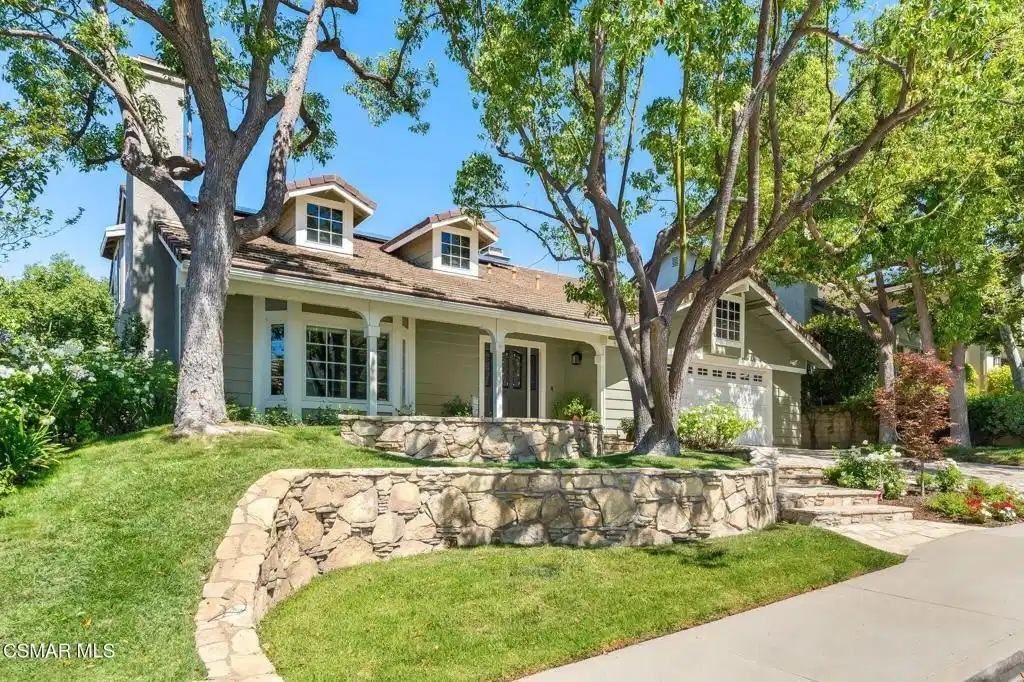
Thoughtfully reimagined with artisan craftsmanship and timeless design, this one-of-a-kind Morrison Ranch residence blends the warmth of classic Craftsman architecture with subtle touches of modern farmhouse style. Surrounded by nature and peaceful views, it evokes the feeling of a mountain retreat--with the luxury of enjoying it year-round, without the snow. Tucked away on a peaceful cul-de-sac, this exceptional 4-bedroom, 3-bathroom home offers approximately 3,141 square feet of beautifully designed living space, breathtaking views of iconic Lady Face Mountain, and a private backyard retreat made for both everyday living and entertaining. A welcoming entry leads to an elegant floor plan featuring a step-down formal living room with soaring vaulted ceilings and a striking fireplace, a formal dining room, and rich architectural details throughout. Custom Craftsman-style millwork, solid oak flooring, granite finishes, and handcrafted wood accents create a warm, timeless aesthetic. The spacious kitchen is designed for gathering, featuring abundant custom cabinetry, expansive granite countertops, generous prep space, and seamless flow into the casual dining area and inviting family room. Quarter-sawn oak built-ins, a charming window seat, fireplace, and garden views make this the true heart of the home. A desirable downstairs bedroom and full bath provide flexibility for guests, multigenerational living, or a home office, complete with a custom Murphy bed and built-in desk. The upstairs primary suite is a private retreat featuring mountain views, a custom walk-in closet, and a spa-inspired bathroom with a hammered copper soaking tub and sinks, oversized dual-head shower, granite countertops, slate finishes, and custom details throughout. An adjoining retreat offers the perfect space for a home office, gym, nursery, or sitting room, while a dramatic three-sided fireplace creates a stunning architectural centerpiece. Two additional upstairs bedrooms are complemented by a spacious bonus room that can easily function as a fifth bedroom, media room, playroom, or library, with an incredible view of Lady Face Mountain Designed for year-round California living, the backyard offers exceptional privacy with a spa, built-in barbecue, flagstone fire pit, spacious deck, mature avocado, orange, tangerine, apple, and citrus trees, flourishing grapevines, and beautiful flagstone hardscaping throughout. Additional highlights include an owned solar system, a two-car garage, and an exceptional cul-de-sac location in one of Agoura Hills' most sought-after neighborhoods. Located in the prestigious Morrison Ranch community and award-winning Las Virgenes Unified School District, with multiple exceptional private schools, and nearby parks, hiking and biking trails, shopping, dining, and easy freeway access, this home offers the perfect balance of privacy, craftsmanship, natural beauty, and everyday convenience. More than a home, this is an artisan-crafted retreat where timeless design, exceptional quality, stunning views, and an unbeatable location come together to create a truly extraordinary place to call home.

Exterior Features

  • Style Craftsman
  • Construction Single Family
  • Siding Flagstone
  • Garage Yes
  • Garage Description DirectAccess, DoorSingle, Driveway, Garage, Guest
  • Lot Description BackYard, CulDeSac, Landscaped, Yard

Interior Features

  • Appliances Dishwasher, Microwave, Refrigerator
  • Heating Fireplaces, NaturalGas
  • Cooling CentralAir, Dual, Zoned
  • Fireplaces Yes
  • Fireplaces Description Decorative, FamilyRoom, Gas, LivingRoom, PrimaryBedroom, MultiSided, SeeThrough
  • Living Area 3,141 SQFT
  • Year Built 1984

Financial Information

  • Parcel ID 2056036027
  • Zoning AHR17000*

Listing Information

Listing Provided Courtesy of Active Real Estate
The data for this listing came from the California Regional MLS
Listing data is current as of 08/24/2026.
California DRE #02247371

Contact Our Agent

By clicking “Submit,” I agree to be contacted by Lake Homes Realty, LLC, its affiliates, and real estate professionals via call, text, and email for real estate services. This includes by automated means, even if your number is on a federal, state, or our internal Do Not Call list. To opt out, you can reply "stop" at any time or reply "help" for assistance. You can also click the unsubscribe link in the emails. Message and data rates may apply. Message frequency may vary. You also agree to our Terms of Use and Privacy Policy.