Mountain Homes Realty
Enter City, Zip or MLS

530 s hewitt st

Los Angeles, CA 90013

$1,449,000

3 BEDS 2 BATHS
1,990 SQFT0.9 AC LOT
Residential - Condominium
Image 1
Image 2
Image 3
Image 4
Bedrooms 3
Total Baths 2
Full Baths 2
Square Feet 1990
Acreage 0.9023
Status Active
MLS # 260005776SD
County Los Angeles
More Info
Category Residential - Condominium
Status Active
Square Feet 1990
Acreage 0.9023
MLS # 260005776SD
County Los Angeles
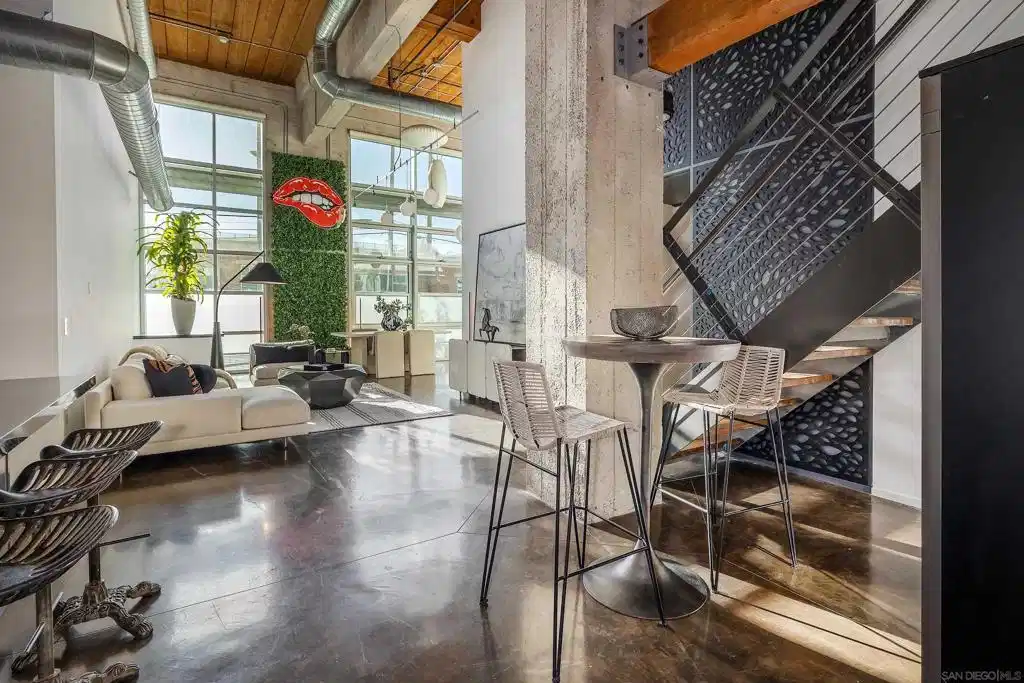
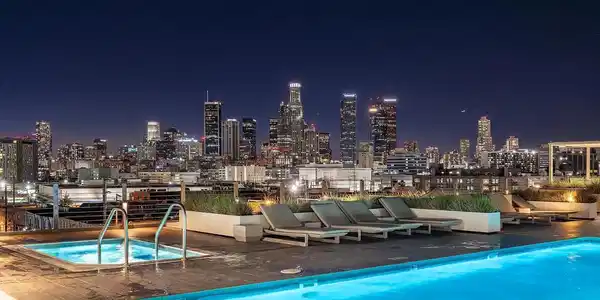
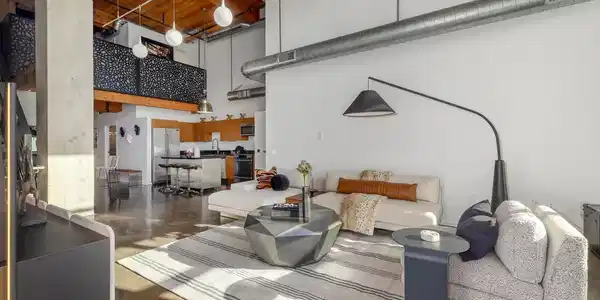
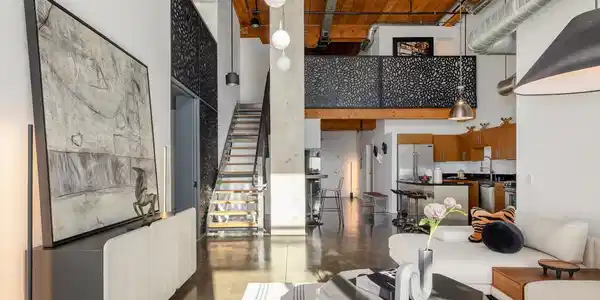
2025 Remodeled - Impeccable Designer Loft Residence in the heart or the Art's District and close to fine and casual dining, markets, and more. 18+ Ft ceilings - Incredible VOLUME! The most desirable floor plan and unit location in the complex. Open concept with 3 sleeping areas. Abundant natural light with floor to ceiling, west-facing window walls the entire length of the unit! Easy in/out on the garden level, ideal for guests and pets. The second floor serves as an ideal master retreat (or) the perfect live/work office or creative studio with its own separate entrance with close elevator access. Your private EV charger and assigned 2 car parking in secure garage (not tandem). Ltd Ins, Water, Trash & Maint in HOA fee. 24/7 concierge security. On site manager - week days. Bldg access via phone app. Three restaurants directly across the street and a "90 walk score" for close access to public transportation and easy highway access. 2025 Architect-led permitted addition of bedroom/office. Complete primary bathroom re-build with luxury European finishes and fixtures. 2007 loft conversion of 1920's building. Faux greenery floor-to-ceiling living wall, Inclusion of new smart home automation technology hub that controls lighting, temp. controls, sound, and entertainment, HUE lighting.Custom metal fabricated privacy railing dividers with frosted back panels added, standing wardrobes, storage, and granite art corner display shelves created. 5 star hotel-style amenities Rooftop pool/spa/grilling/cabanas and adjacent fitness center - all boasting awe inspiring city-scape views. 5 star hotel-style amenities Rooftop pool/spa/grilling/cabanas and adjacent fitness center - all boasting awe inspiring city-scape views. 2025 Remodeled - Impeccable Designer residence in the heart or the Art's District and close to fine and casual dining, markets, and more. 18+ Ft ceilings - Incredible VOLUME! The most desirable floor plan and unit location in the complex. Open concept with 3 sleeping areas. Abundant natural light with floor to ceiling, west-facing window walls the entire length of the unit! Easy in/out on the garden level, ideal for guests and pets. The second floor serves as an ideal master retreat (or) the perfect live/work office or creative studio with its own separate entrance with close elevator access. Your private EV charger and assigned 2 car parking in secure garage (not tandem). Automated building and common area access via phone app. 24/7 concierge security. On site management staffed week days. Three restaurants directly across the street and a "90 walk score" for close access to public transportation and easy highway access. Architect fully permitted addition of bedroom/office. Complete primary bathroom re-build with luxury European finishes and fixtures. Faux greenery floor-to-ceiling living wall, designer HUE LED cove and access floor lamp lighting. Inclusion of new smart home automation technology hub that controls lighting, temperature controls, sound, and entertainment. Custom metal fabricated privacy railing dividers with frosted back panels added, standing wardrobes, storage, and granite art corner display shelves created.
Location not available
Listing
Street
Satellite

Exterior Features

  • Style SeeRemarks
  • Construction Condo
  • Siding Block, Glass, Concrete
  • Roof Flat
  • Garage Yes
  • Garage Description Assigned, GarageFacesFront, Gated, CommunityStructure
  • Water Public

Interior Features

  • Appliances CounterTop, Dishwasher, ElectricOven, Disposal, Microwave, Refrigerator
  • Heating Electric, ForcedAir
  • Cooling CentralAir
  • Fireplaces No
  • Living Area 1,990 SQFT
  • Year Built 2007

Financial Information

  • Parcel ID 5163028001

Additional Services

Internet Service Providers

Listing Information

Listing Provided Courtesy of Pacific Sotheby's Int'l Realty
The data for this listing came from the California Regional MLS
Listing data is current as of 07/08/2026.
California DRE #02247371

Contact Our Agent

By clicking “Submit,” I agree to be contacted by Lake Homes Realty, LLC, its affiliates, and real estate professionals via call, text, and email for real estate services. This includes by automated means, even if your number is on a federal, state, or our internal Do Not Call list. To opt out, you can reply "stop" at any time or reply "help" for assistance. You can also click the unsubscribe link in the emails. Message and data rates may apply. Message frequency may vary. You also agree to our Terms of Use and Privacy Policy.