5055 w avenue k12

Lancaster, CA 93536

$740,000
4 BEDS 2 BATHS
1,958 SQFT1.27 AC LOT
Residential - Single Family
Image 1
Image 2
Image 3
Image 4
Bedrooms 4
Total Baths 2
Full Baths 2
Square Feet 1958
Acreage 1.2709
Status Pending
MLS # SR26102692
County Los Angeles
More Info
Category Residential - Single Family
Status Pending
Square Feet 1958
Acreage 1.2709
MLS # SR26102692
County Los Angeles
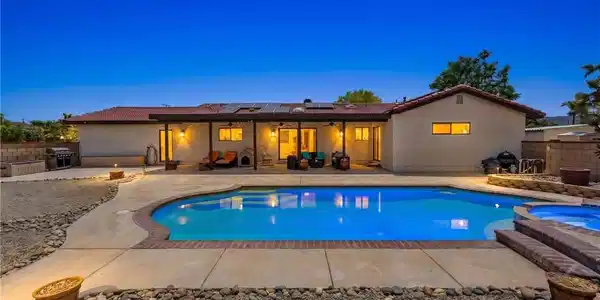
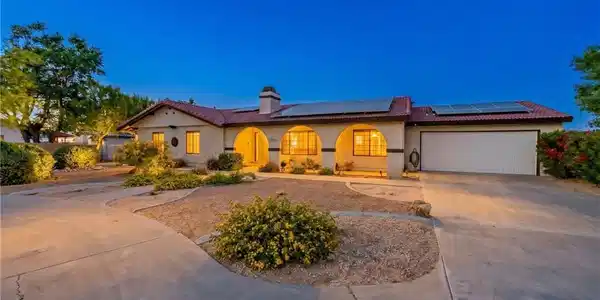
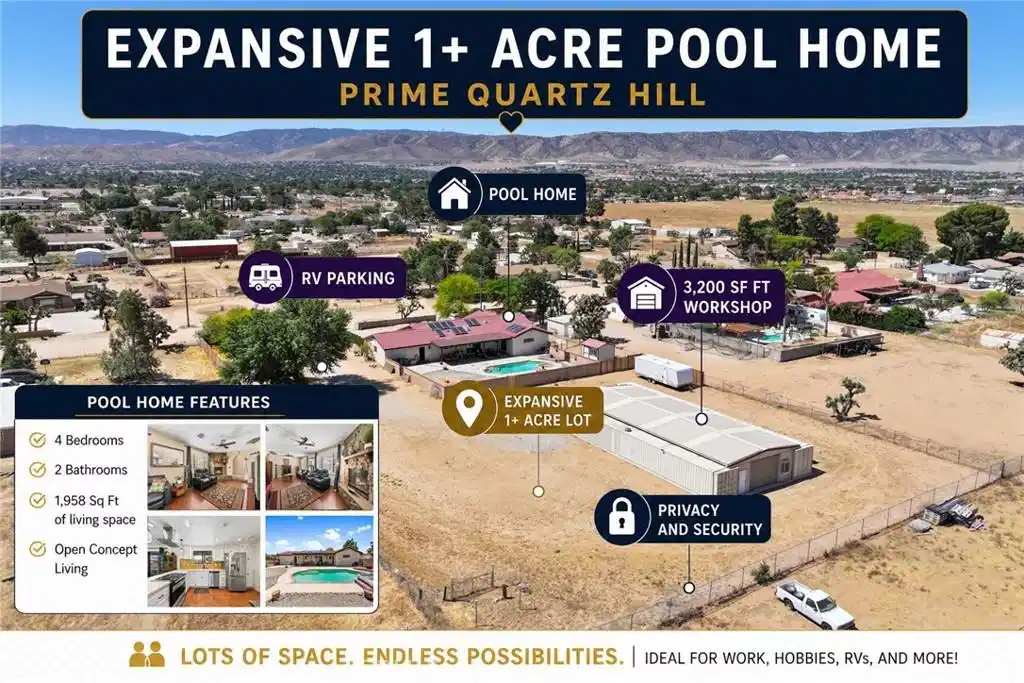
**WORKSHOP WITH 1+ ACRE ESTATE | POOL HOME & SPA | PRIME LOCATION** This home features an impressive oversized workshop complete with its own private office, heating, and cooling—offering endless possibilities for a home-based business, contractor, craftsman, car enthusiast, hobbyist, studio, storage, or large-scale projects. Rarely does a property offer this level of functionality and flexibility, making the workshop the true centerpiece of this exceptional estate. Complementing the incredible workspace is a beautifully updated pool and spa, creating the perfect balance of work, recreation, and entertaining. Situated on fully fenced and cross-fenced horse property with room for animals, RVs, trailers, equipment, and all your outdoor toys, this property delivers the space and versatility you've been searching for. Enjoy NO HOA and NO MELLO-ROOS. From the moment you arrive, the circular driveway, mature landscaping, and charming ranch-style curb appeal create a warm and inviting first impression. Step inside to a spacious floor plan featuring a sunken living room with a beautiful fireplace, an oversized family room, and large windows that flood the home with natural light. The newly renovated kitchen showcases elegant quartz countertops, updated finishes, abundant cabinetry, and a pantry, creating a welcoming space for everyday living and entertaining. The spacious primary suite offers direct access to the backyard and pool area, along with an attached bathroom designed for comfort and convenience. Additional bedrooms and living spaces provide flexibility for guests, family, or a growing household. Recent improvements include fresh interior paint, newer carpet, updated exterior trim paint, refreshed landscaping, and thoughtful kitchen renovations that enhance the home's move-in-ready appeal. Step outside to enjoy a backyard designed for true indoor-outdoor living with a covered patio overlooking the sparkling pool and spa. Just beyond, the standout workshop creates an unmatched opportunity to work, create, build, or operate a business from home while still enjoying the privacy and space of your own property. The expansive acreage continues with horse facilities, open land, and endless room for recreation, gardening, future expansion, or additional storage. Solar system in place; buyer to assume the solar lease at approximately $224.30/month.

Exterior Features

  • Construction Single Family
  • Garage Yes
  • Water Public
  • Sewer SepticTank
  • Lot Description BackYard, FrontYard

Interior Features

  • Heating Central
  • Cooling CentralAir
  • Fireplaces Yes
  • Fireplaces Description FamilyRoom
  • Living Area 1,958 SQFT
  • Year Built 1987

Financial Information

  • Parcel ID 3204013013

Listing Information

Listing Provided Courtesy of Sync Brokerage, Inc. - (661) 675-6741
The data for this listing came from the California Regional MLS
Listing data is current as of 08/26/2026.
California DRE #02247371

Contact Our Agent

By clicking “Submit,” I agree to be contacted by Lake Homes Realty, LLC, its affiliates, and real estate professionals via call, text, and email for real estate services. This includes by automated means, even if your number is on a federal, state, or our internal Do Not Call list. To opt out, you can reply "stop" at any time or reply "help" for assistance. You can also click the unsubscribe link in the emails. Message and data rates may apply. Message frequency may vary. You also agree to our Terms of Use and Privacy Policy.