401 1/2 w. skyline drive

La Habra Heights, CA 90631

$1,445,000
3 BEDS 3 BATHS
3,005 SQFT1.02 AC LOT
Residential - Single Family
Image 1
Image 2
Image 3
Image 4
Bedrooms 3
Total Baths 3
Full Baths 3
Square Feet 3005
Acreage 1.0281
Status Active
MLS # PW26154096
County Los Angeles
More Info
Category Residential - Single Family
Status Active
Square Feet 3005
Acreage 1.0281
MLS # PW26154096
County Los Angeles
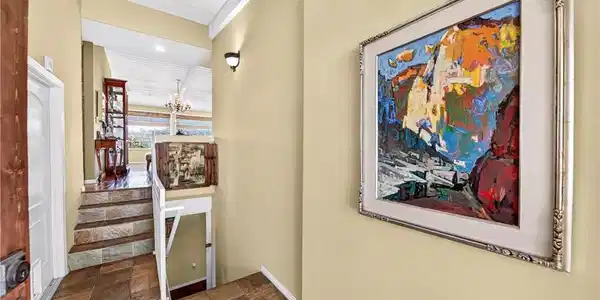
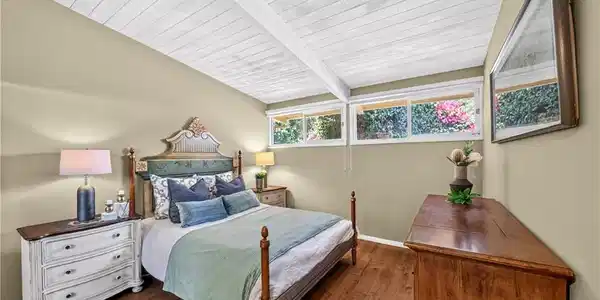
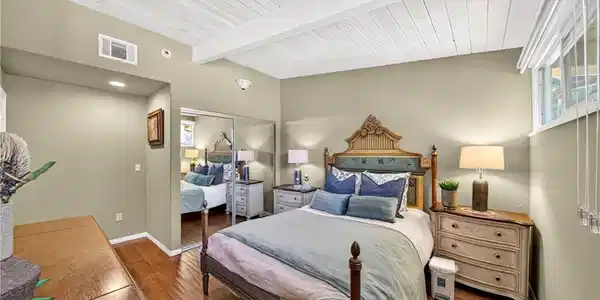
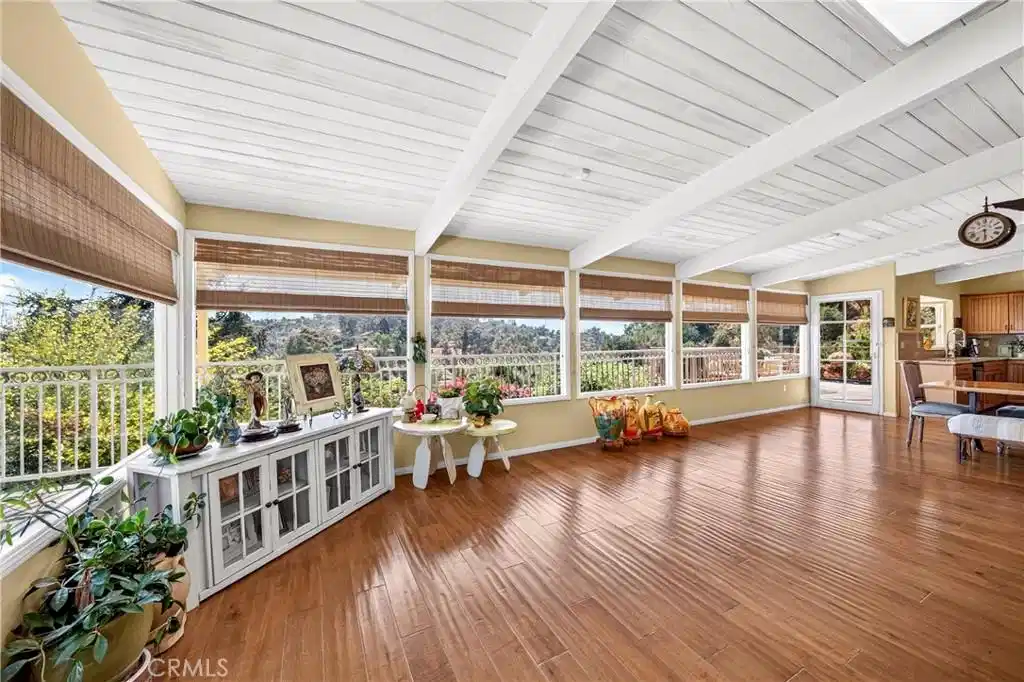
View, View and View! Perched high above La Habra Heights, this exceptional hillside estate offers breathtaking panoramic views of the San Gabriel Valley, surrounding hills, canyons, mountains, and sparkling city lights. Located at the end of a quiet cul-de-sac, this private retreat captures the beauty of luxurious California living with exceptional privacy and tranquility. Designed to embrace its spectacular surroundings, this beautifully remodeled home features an open and light-filled floor plan. Expansive windows frame stunning views throughout the residence, creating a unique experience from peaceful mornings overlooking the valley to unforgettable sunsets and dazzling city lights at night. The interior blends timeless elegance with modern comfort, featuring rich hardwood flooring, exposed wood-beam ceilings, recessed lighting, and two impressive stone fireplaces. The remodeled gourmet kitchen showcases granite countertops, custom cabinetry, stainless steel appliances, a center island, and a spacious dining area that flows seamlessly into the living and great room, creating an ideal space for everyday living and entertaining. Sliding glass doors open to expansive wraparound decks and terraces, extending the living space outdoors. Enjoy morning coffee, outdoor dining, gatherings with friends, or quiet evenings while taking in the breathtaking scenery. The lower level offers exceptional flexibility with its own private entrance, second kitchen, spacious family room with stone fireplace, additional bedroom, and remodeled bathroom. Perfect for multi-generational living, extended family, guests, or a private retreat, this versatile space provides comfort and privacy. The spacious primary suite features beautiful views, generous closet space, and a remodeled spa-inspired bathroom, offering a peaceful escape at the end of the day. Surrounded by mature landscaping, charming gardens, patios, and peaceful outdoor spaces, this property creates a private sanctuary where nature and luxury come together. Whether enjoying sunrise views, entertaining under the stars, or relaxing in the serenity of the hills, this home offers an extraordinary lifestyle. A rare opportunity to own a premier La Habra Heights view estate featuring spectacular vistas, elegant upgrades, flexible living spaces, and unmatched privacy. Experience the finest in Southern California hillside living.

Exterior Features

  • Construction Single Family
  • Roof Composition,Shingle
  • Garage Yes
  • Water Public
  • Sewer SepticTank
  • Lot Description LotOver40000Sqft

Interior Features

  • Appliances Dishwasher, Disposal, GasOven, GasRange
  • Heating Central
  • Cooling CentralAir
  • Fireplaces Yes
  • Fireplaces Description FamilyRoom, LivingRoom
  • Living Area 3,005 SQFT
  • Year Built 1961

Neighborhood & Schools

  • Elementary School Macy
  • Middle School Rancho Starbuck
  • High School La Habra

Financial Information

  • Parcel ID 8240004024

Listing Information

Listing Provided Courtesy of New Star Realty & Investment - (714) 310-1765
The data for this listing came from the California Regional MLS
Listing data is current as of 08/24/2026.
California DRE #02247371

Contact Our Agent

By clicking “Submit,” I agree to be contacted by Lake Homes Realty, LLC, its affiliates, and real estate professionals via call, text, and email for real estate services. This includes by automated means, even if your number is on a federal, state, or our internal Do Not Call list. To opt out, you can reply "stop" at any time or reply "help" for assistance. You can also click the unsubscribe link in the emails. Message and data rates may apply. Message frequency may vary. You also agree to our Terms of Use and Privacy Policy.