Mountain Homes Realty
Enter City, Zip or MLS

388 conifer road

Glendora, CA 91741

$2,148,000

5 BEDS 5 BATHS
4,475 SQFT0.54 AC LOT
Residential - Single Family
Image 1
Image 2
Image 3
Image 4
Bedrooms 5
Total Baths 5
Full Baths 4
Square Feet 4475
Acreage 0.5453
Status Active
MLS # CV26041607
County Los Angeles
More Info
Category Residential - Single Family
Status Active
Square Feet 4475
Acreage 0.5453
MLS # CV26041607
County Los Angeles
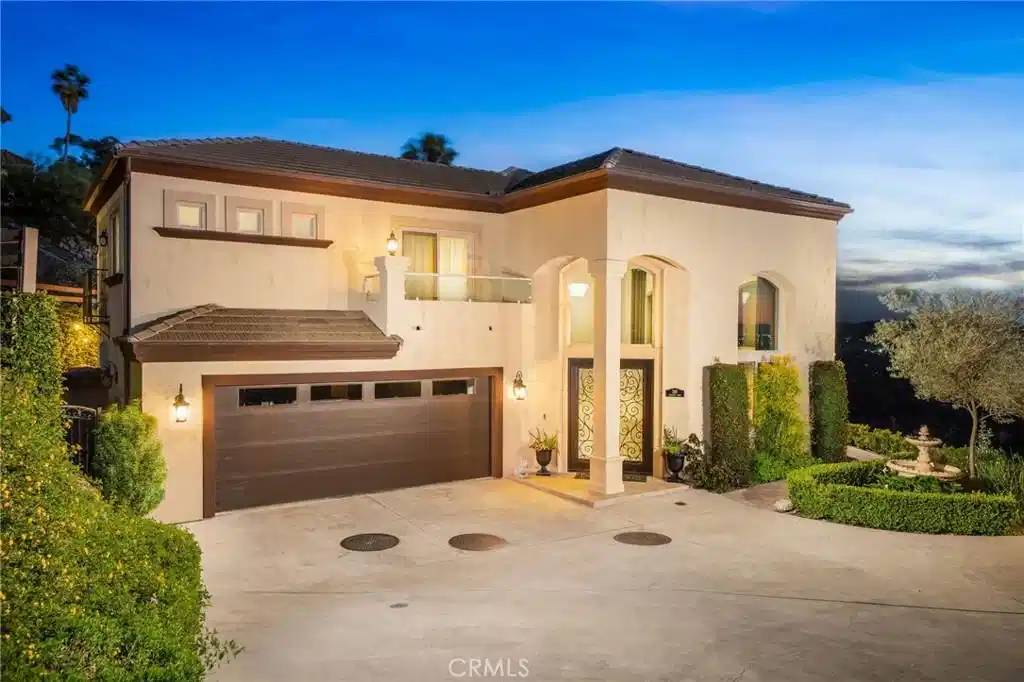
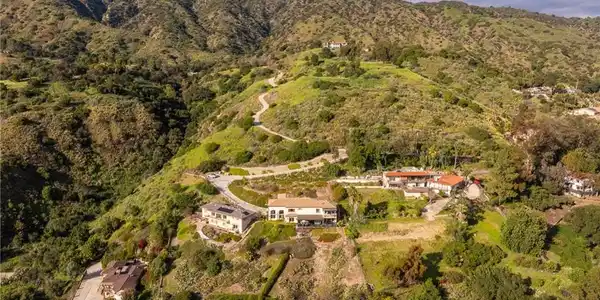
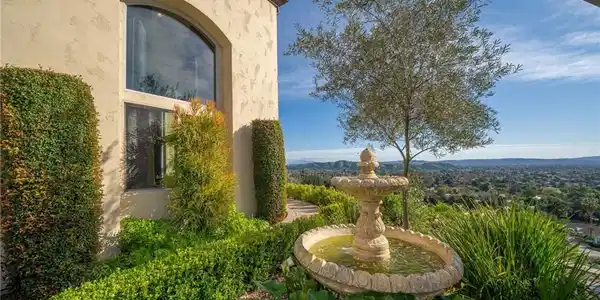
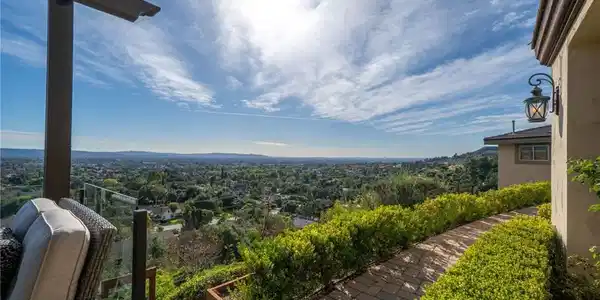
Luxury Hillside Estate w/Panoramic City Lights Views! Enjoy California indoor-outdoor living at its finest in this stunning hillside estate offering breathtaking city lights views, spectacular sunsets, and the ultimate in luxury, comfort, and privacy. Built in 2007 and nestled in the desirable Glendora foothills, this exceptional property features 5 beds, 5 baths, and 4,475 SF of living space on a spacious 23,753 SF lot. A long, sweeping driveway welcomes you to this impressive home. The formal living room features soaring 19-ft ceilings, expansive windows framing the incredible city lights views, and a striking & wood staircase. The formal dining room also enjoys beautiful views, creating an elegant setting for entertaining. The heart of the home is the beautiful great room, which flows seamlessly to a covered view deck designed for indoor-outdoor living. The deck features a large jacuzzi and spacious lounging and dining areas perfect for entertaining while enjoying the incredible views stretching to downtown LA. The adjacent family room offers a cozy fireplace and opens to the gourmet kitchen,complete w/2 islands and newer Dacor appliances including a gas range, double ovens, dishwasher, built-in refrigerator, walk-in pantry, and a kitchen dining area. The main level also features a private ensuite bedroom w/access to the view deck and a full bathroom, a convenient powder room for guests, and a spacious laundry room w/sink and cabinetry. Upstairs, a secondary family room w/wet bar and private balcony creates the perfect space for relaxing or entertaining. The luxurious primary suite features a fireplace, private balcony w/ sweeping city lights views, and 2 walk-in closets. The spa-inspired primary bathroom includes a soaking tub positioned to capture the views, an oversized shower w/multiple shower heads, and a dual sink vanity. An addt'l upstairs bedroom suite includes a walk-in closet and full bathroom, while two more bedrooms w/mirrored closet doors share a Jack/Jill bathroom. The beautifully landscaped backyard offers multiple outdoor spaces, including a covered patio w/fire pit, lighting, spacious turf lawn, and putting green. Elegant paver walkways, soothing fountain, and lush landscaping complete the setting for this gorgeous home. 2 car att. garage w/storage and direct access into the house. Located within the award-winning Glendora School Dist. and just minutes from downtown Glendora Village w/its quaint shops, dining, and community atmosphere.
Location not available
Listing
Street
Satellite

Exterior Features

  • Style Mediterranean
  • Construction Single Family
  • Siding CopperPlumbing
  • Exterior RainGutters, FirePit
  • Roof Tile
  • Garage Yes
  • Garage Description Concrete, DrivewayDownSlopeFromStreet, DirectAccess, DoorSingle, Driveway, GarageFacesFront, Garage, GarageDoorOpener, SharedDriveway
  • Water Public
  • Sewer SepticTypeUnknown
  • Lot Description BackYard, CulDeSac, Lawn, Landscaped, SprinklersTimer, SprinklerSystem

Interior Features

  • Appliances DoubleOven, Dishwasher, GasCooktop, Disposal, GasWaterHeater, Microwave, Refrigerator, RangeHood, TanklessWaterHeater, WaterHeater
  • Heating Central
  • Cooling CentralAir
  • Fireplaces Yes
  • Fireplaces Description Bath, FamilyRoom, PrimaryBedroom
  • Living Area 4,475 SQFT
  • Year Built 2007

Financial Information

  • Parcel ID 8636031043

Additional Services

Internet Service Providers

Listing Information

Listing Provided Courtesy of COMPASS - (626) 216-8067
The data for this listing came from the California Regional MLS
Listing data is current as of 07/08/2026.
California DRE #02247371

Contact Our Agent

By clicking “Submit,” I agree to be contacted by Lake Homes Realty, LLC, its affiliates, and real estate professionals via call, text, and email for real estate services. This includes by automated means, even if your number is on a federal, state, or our internal Do Not Call list. To opt out, you can reply "stop" at any time or reply "help" for assistance. You can also click the unsubscribe link in the emails. Message and data rates may apply. Message frequency may vary. You also agree to our Terms of Use and Privacy Policy.