Mountain Homes Realty
Enter City, Zip or MLS

3858 richwood

El Monte, CA 91732

$1,179,000
6 BEDS 5 BATHS
2,583 SQFT0.16 AC LOT
Residential - Single Family
New Listing
Image 1
Image 2
Image 3
Image 4
Bedrooms 6
Total Baths 5
Full Baths 5
Square Feet 2583
Acreage 0.1672
Status Active
MLS # IG26138526
County Los Angeles
More Info
Category Residential - Single Family
Status Active
Square Feet 2583
Acreage 0.1672
MLS # IG26138526
County Los Angeles
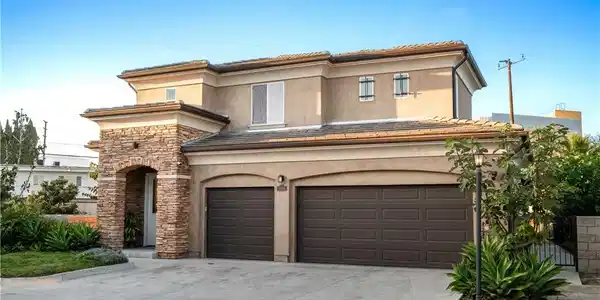
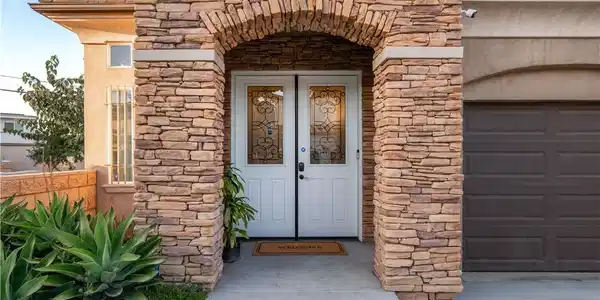
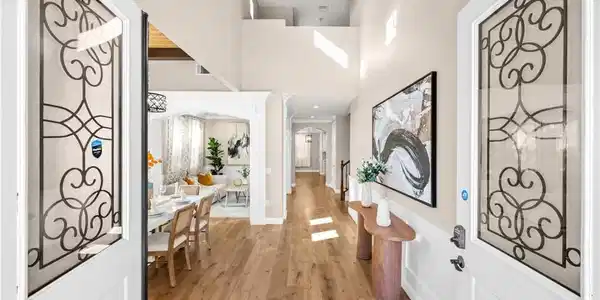
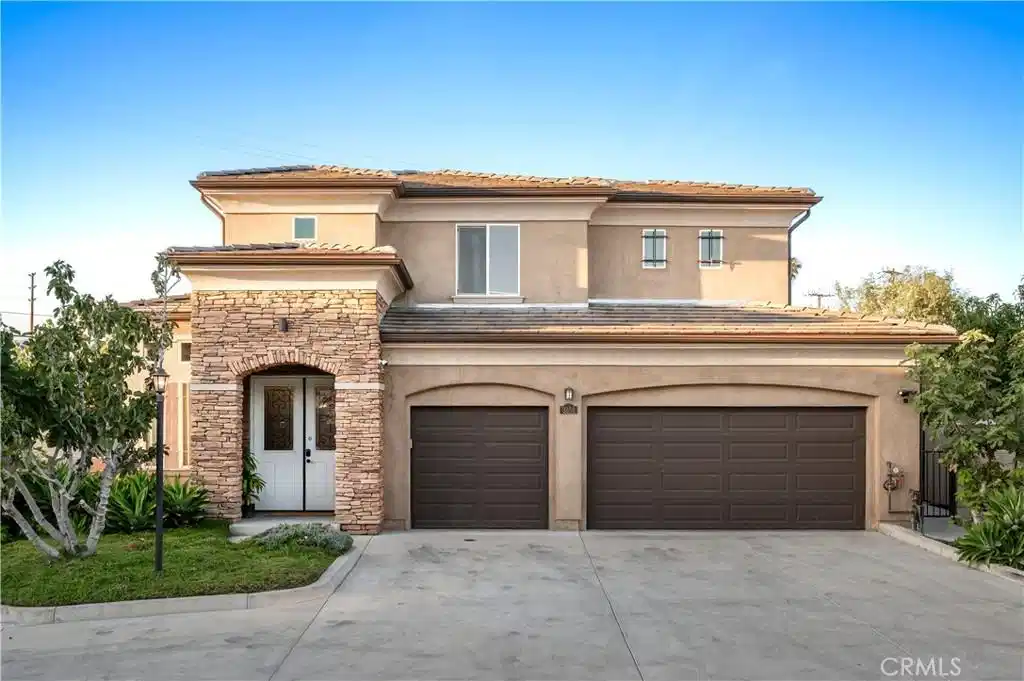
Welcome to 3858 Richwood Ave, El Monte — a beautifully designed Mediterranean-style two-story residence located within a desirable gated community in North El Monte. Offering 5 bedrooms, 4.5 bathrooms, a versatile bonus room, and the largest lot in the community at approximately 7,284 square feet, this exceptional home blends elegance, space, and flexibility for modern living. Step through the grand entry into a dramatic cathedral-ceiling foyer that immediately sets the tone for the home’s spacious and upscale feel. The formal living room is a standout, featuring a striking wood plank ceiling and statement chandeliers that bring warmth and sophistication to the space. Just beyond, the formal dining room offers an inviting setting for entertaining and special gatherings. The designer gourmet kitchen is both stylish and functional, appointed with quartz countertops, classic cabinetry, a center island, and generous prep and storage space. Open to the welcoming family room, the layout is ideal for everyday living and entertaining, with a large sliding glass door that creates seamless access to the backyard. Upstairs, the home’s private suites offer comfort and flexibility, including a spacious primary suite designed as a luxurious retreat. The primary bedroom features an oversized walk-in closet and a spa-inspired bathroom complete with a soaking tub, dual vanities, and a separate glass-enclosed shower. Additional upstairs suites provide privacy and convenience for family or guests. A standout feature of the home is the bonus room, offering endless possibilities as an in-law suite, private office, media room, playroom, or potential income-producing space. Set on the largest lot in the community, the backyard offers a rare combination of privacy, usable space, and natural beauty. Designed for both relaxation and entertaining, it features a patio area, lush green lawn, and an abundance of mature fruit trees, creating a peaceful outdoor setting with room to gather, garden, or simply enjoy the surroundings. Additional highlights include an oversized 3-car garage with direct access to the home and garden, a wide driveway, and ample guest parking within the gated community. A rare opportunity to own one of the most spacious and desirable homes in North El Monte, 3858 Richwood Ave offers timeless Mediterranean charm, a premium floor plan, and an oversized lot that truly sets it apart.
Location not available
Listing
Street
Satellite

Exterior Features

  • Construction Single Family
  • Garage Yes
  • Garage Description DoorMulti, Garage
  • Water Public
  • Sewer PublicSewer
  • Lot Description ZeroToOneUnitAcre

Interior Features

  • Heating Central
  • Cooling CentralAir, Gas
  • Fireplaces No
  • Fireplaces Description None
  • Living Area 2,583 SQFT
  • Year Built 2020

Financial Information

  • Parcel ID 8567010049

Additional Services

Internet Service Providers

Listing Information

Listing Provided Courtesy of eXp Realty of Southern California - (213) 572-9867
The data for this listing came from the California Regional MLS
Listing data is current as of 07/08/2026.
California DRE #02247371

Contact Our Agent

By clicking “Submit,” I agree to be contacted by Lake Homes Realty, LLC, its affiliates, and real estate professionals via call, text, and email for real estate services. This includes by automated means, even if your number is on a federal, state, or our internal Do Not Call list. To opt out, you can reply "stop" at any time or reply "help" for assistance. You can also click the unsubscribe link in the emails. Message and data rates may apply. Message frequency may vary. You also agree to our Terms of Use and Privacy Policy.