Mountain Homes Realty
Enter City, Zip or MLS

3681 alomar drive

Sherman Oaks, CA 91423

$5,999,000
3 BEDS 3-Full BATHS
5,451 SQFT0.72 AC LOT
Residential - Single Family
Image 1
Image 2
Image 3
Image 4
Bedrooms 3
Total Baths 3
Full Baths 3
Square Feet 5451
Acreage 0.7226
Status Active
MLS # 226001530
County Los Angeles
More Info
Category Residential - Single Family
Status Active
Square Feet 5451
Acreage 0.7226
MLS # 226001530
County Los Angeles
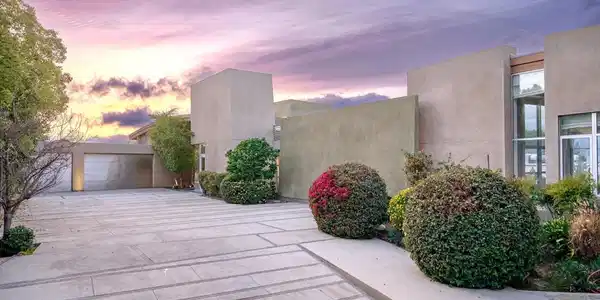
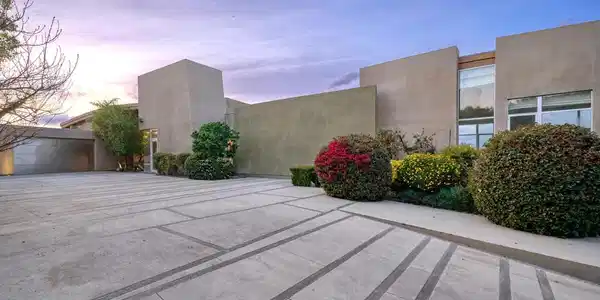
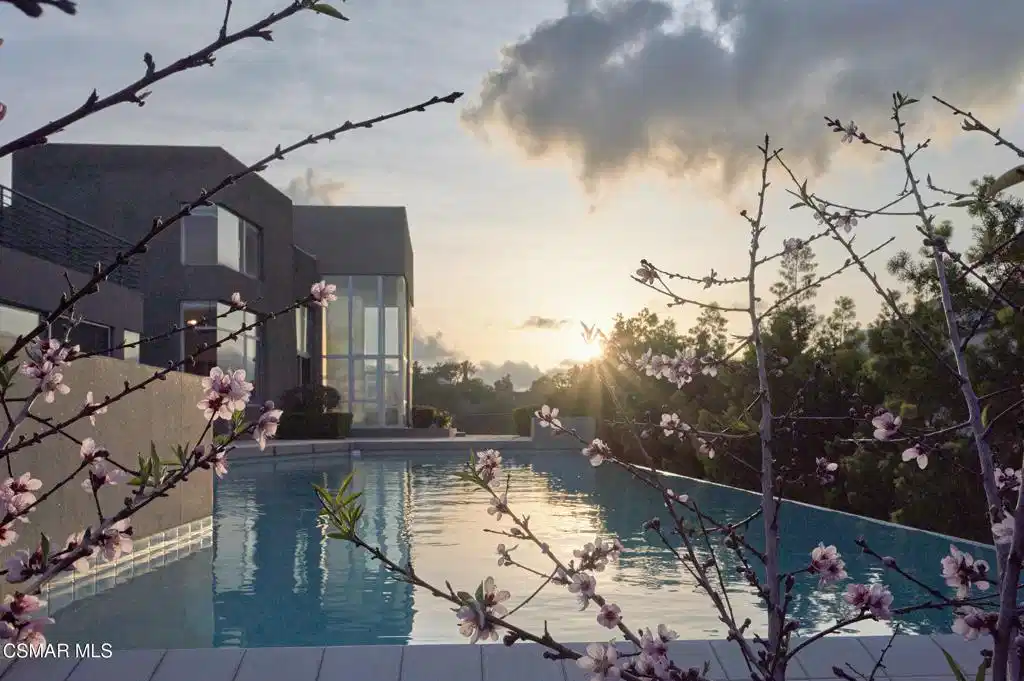
A Private Architectural Masterpiece in the SkyPerched high above the city with commanding, unobstructed panoramic views that stretch beyond the horizon, this one-of-a-kind custom-built concrete estate spans over 5,400 square feet of uncompromising elegance and design. A true architectural triumph, this secluded gated sanctuary was crafted for those who not only value total privacy but demand it and the finest things life has to offer.Every square inch of this home is a deliberate expression of artistry and refinement. From hand-carved, imported wood beam ceilings that whisper tales of old-world craftsmanship to radiant heated concrete floors that seamlessly blend luxury with functionality--no detail was spared. Soaring ceilings and expansive living areas flow effortlessly throughout, designed for grand-scale entertaining and intimate moments alike.The kitchen is not merely gourmet--it is legendary. Literally designed for one of the top five five-star chefs in the world, it is a culinary marvel equipped for both performance and presentation, boasting custom finishes, rare materials, and impeccable attention to detail.Natural light floods the home through floor-to-ceiling glass walls, transforming every moment of the day into a living work of art. The secondary en suite bedrooms are oversized and serene, offering mesmerizing views of the meticulously manicured backyard and surrounding landscape.The primary suite is beyond compare--an indulgent retreat with cavernous proportions, custom cabinetry, and a bespoke bedframe featuring a pop-up television reminiscent of the world's finest luxury penthouse suites. The jaw-dropping walk-in closet is a boutique experience unto itself, and dramatic windows frame your view of the shimmering pool and sprawling entertainment spaces.Step outside into your own private resort. A spectacular pool, elevated Jacuzzi, and limitless views transport you to another world. And then, there's the rooftop deck--an expansive sky-lounge that places you seemingly in the clouds. Whether hosting unforgettable soirees or enjoying quiet stargazing, this space elevates living to an entirely new level.Minutes from the vibrant heart of Sherman Oaks and the elite enclave of Beverly Hills, yet feeling worlds away--this home is not just a residence, it is an experience. A rare and remarkable opportunity for those who not only appreciate luxury but expect it.You've arrived. Welcome home.
Location not available
Listing
Street
Satellite

Exterior Features

  • Style Modern
  • Construction Single Family
  • Siding Concrete
  • Garage Yes
  • Garage Description DoorMulti, Garage, Gated

Interior Features

  • Heating Central, NaturalGas
  • Cooling CentralAir
  • Fireplaces Yes
  • Fireplaces Description FamilyRoom, MultiSided
  • Living Area 5,451 SQFT
  • Year Built 2004

Financial Information

  • Parcel ID 2385003026
  • Zoning LARE15

Additional Services

Internet Service Providers

Listing Information

Listing Provided Courtesy of Rodeo Realty
The data for this listing came from the California Regional MLS
Listing data is current as of 07/07/2026.
California DRE #02247371

Contact Our Agent

By clicking “Submit,” I agree to be contacted by Lake Homes Realty, LLC, its affiliates, and real estate professionals via call, text, and email for real estate services. This includes by automated means, even if your number is on a federal, state, or our internal Do Not Call list. To opt out, you can reply "stop" at any time or reply "help" for assistance. You can also click the unsubscribe link in the emails. Message and data rates may apply. Message frequency may vary. You also agree to our Terms of Use and Privacy Policy.