3654 holboro drive

Los Angeles, CA 90027

$2,490,000
3 BEDS 3-Full 1-Half BATHS
2,816 SQFT0.13 AC LOT
Residential - Single Family
Image 1
Image 2
Image 3
Image 4
Bedrooms 3
Total Baths 4
Full Baths 3
Square Feet 2816
Acreage 0.1342
Status Active
MLS # 26865833
County Los Angeles
More Info
Category Residential - Single Family
Status Active
Square Feet 2816
Acreage 0.1342
MLS # 26865833
County Los Angeles
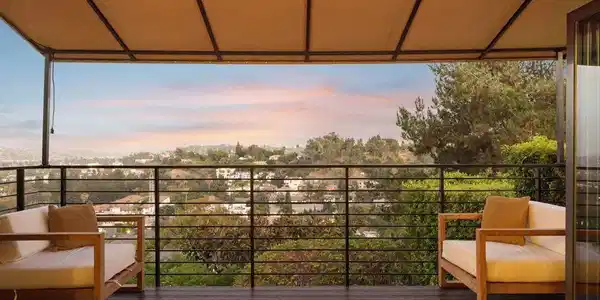
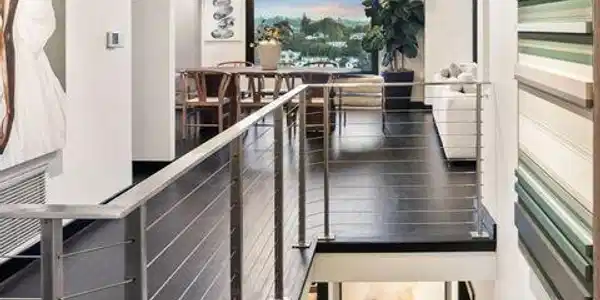
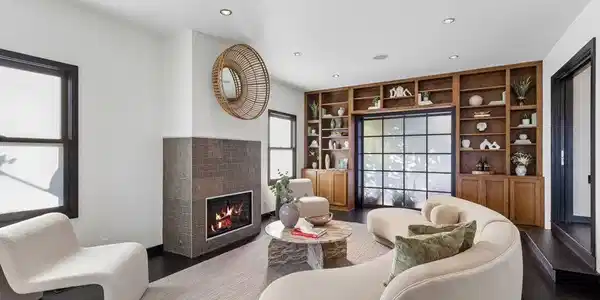
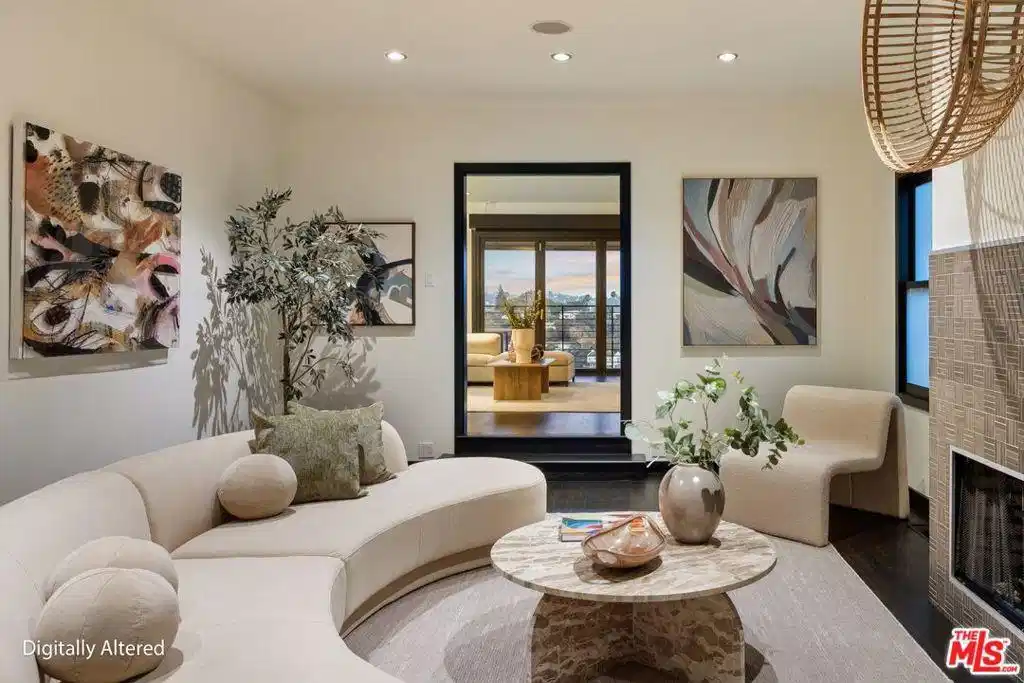
Perched above Los Feliz with sweeping city lights and mountain views, this extraordinary remodeled Mid-Century Modern 3-bedroom, 3.5-bath retreat embodies the ultimate California indoor-outdoor lifestyle. Designed for both a growing family or unforgettable entertaining with everyday luxury, every space invites you to relax, gather, and take in the spectacular surroundings. From the moment you step through the front door, your eyes are drawn through the home to breathtaking panoramic views - a dramatic introduction to a residence designed to impress at every turn. Flooded with natural light, the thoughtfully designed open floor plan with recently refinished bamboo floors effortlessly flow from room to room while encompassing the expansive views. The impressive living room features a beautiful fireplace and custom built-in bookshelves, while the chef's kitchen is equipped with everything a culinary enthusiast could desire, making everything from intimate dinners to elaborate gatherings a pleasure. The family room showcases a stylish bar and accordion doors that open wide, seamlessly extending the living space outdoors and creating the quintessential Southern California lifestyle where sunsets become part of every gathering. The luxurious primary retreat is a private sanctuary featuring a spacious sitting room/study with a see-through fireplace into the bedroom. Wake each morning to picturesque views, then unwind in the spa-inspired primary bath with dual vanities, an oversized walk-in shower with bench seating, a soaking tub, bidet, and an exceptionally large walk-in closet worthy of a luxury residence. Additional highlights include two convenient laundry areas, a two-car garage, a large private fenced backyard with a large hot tub and raised planter boxes ready for your own vegetable or herb garden. Three generous patios invite you to relax, entertain, or simply soak in the spectacular vistas. The stunning veranda features an expansive covered outdoor dining terrace, comfortably seating 15 or more guests beneath enchanting overhead lights. Whether hosting holiday celebrations, sunset dinner parties, or quiet evenings with friends and family, this magical setting is destined to become the backdrop for countless celebrations and cherished memories. More than a home, this is a lifestyle, a gathering place, and a private retreat you'll never want to leave. Don't miss this rare opportunity to own one of Los Feliz's most captivating residences. There are exterior working camera's around the house.

Exterior Features

  • Construction Single Family
  • Garage Yes
  • Garage Description Garage

Interior Features

  • Appliances ConvectionOven, Dishwasher, Microwave, Refrigerator, WarmingDrawer, Dryer, Washer
  • Heating Central, ForcedAir, NaturalGas, Zoned
  • Cooling CentralAir, Dual, Electric
  • Fireplaces Yes
  • Fireplaces Description Gas, LivingRoom
  • Living Area 2,816 SQFT
  • Year Built 1946

Financial Information

  • Parcel ID 5592007014
  • Zoning LAR1

Listing Information

Listing Provided Courtesy of Redfin
The data for this listing came from the California Regional MLS
Listing data is current as of 08/24/2026.
California DRE #02247371

Contact Our Agent

By clicking “Submit,” I agree to be contacted by Lake Homes Realty, LLC, its affiliates, and real estate professionals via call, text, and email for real estate services. This includes by automated means, even if your number is on a federal, state, or our internal Do Not Call list. To opt out, you can reply "stop" at any time or reply "help" for assistance. You can also click the unsubscribe link in the emails. Message and data rates may apply. Message frequency may vary. You also agree to our Terms of Use and Privacy Policy.