Mountain Homes Realty
Enter City, Zip or MLS

3621 silver spur

Acton, CA 93510

$1,100,000

4 BEDS 2 BATHS
2,260 SQFT1.13 AC LOT
Residential - Single Family
Image 1
Image 2
Image 3
Image 4
Bedrooms 4
Total Baths 2
Full Baths 2
Square Feet 2260
Acreage 1.1347
Status Active
MLS # SR26116042
County Los Angeles
More Info
Category Residential - Single Family
Status Active
Square Feet 2260
Acreage 1.1347
MLS # SR26116042
County Los Angeles
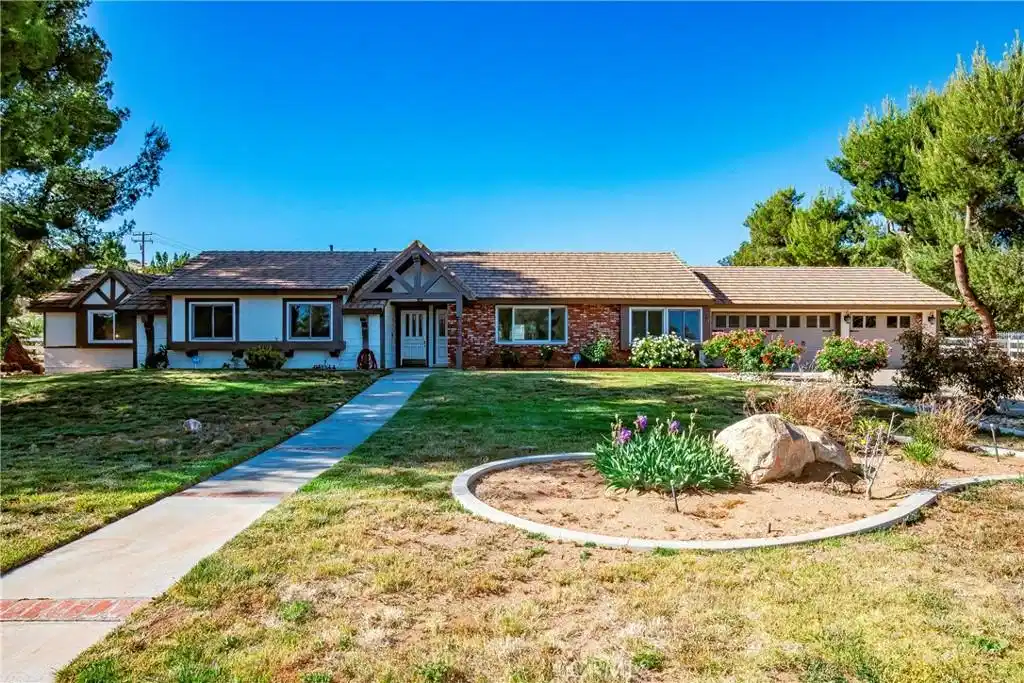
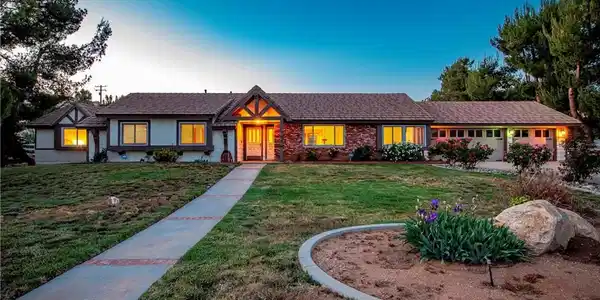
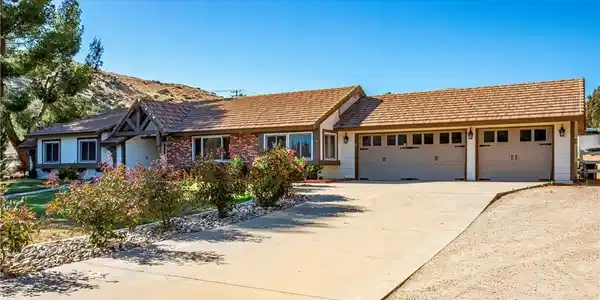
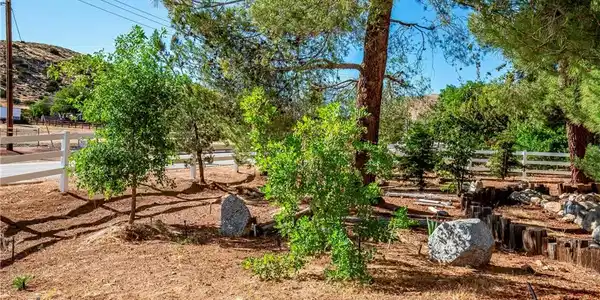
Nestled in one of Acton's most desirable neighborhoods, this stunning single-story ranch-style home boasts 4 bd.+ 2 ba. and sits on a spacious corner lot with 1.13 usable acres, complete with custom features and upgrades both inside and out. With a fresh coat of exterior paint, mature trees and landscaping, an oversized paved driveway, a 2 1/2-car garage with upgraded doors, RV access, a concrete walkway to the front porch, and an incredible view of the valley, this home truly defines elegance. Inside, the open floor plan features beautiful custom wood-look tile flooring and neutral-colored carpet. The great room is a true masterpiece, with stunning views of the valley and surrounding mountains. The dining room is perfect for entertaining guests, with a gas fireplace. The kitchen boasts upgrades such as luxurious granite countertops and backsplash, stainless steel appliances, including a refrigerator, ample cabinet space, and a custom-built walk-in pantry that any chef would love. The laundry room is conveniently located indoors between the kitchen and the garage. Four generously sized bedrooms await you in the hallway, and the guest bathroom features a tub/shower enclosure with a custom tile backsplash. The primary bedroom offers a spacious walk-in closet with custom-built organizers and cabinetry. The recently remodeled primary bathroom boasts dual sinks, custom Quartz countertops, tile backsplash, tile flooring, and a large walk-in shower with a custom tile backsplash. Step outside to admire the custom-built patio cover, artificial turf lawn, a sparkling, clean in-ground pool, a cascading spa, and a built-in fire pit. Beyond the wrought-iron gate lies a custom-built shed/craft room with utilities. Bring your green thumb and enjoy the fully fenced garden area with custom-built raised garden beds. Got chickens or have been thinking of raising your own? We've got you covered with a custom-built chicken coop and run. Other cool features in the backyard include mature fruit trees, 2 10X10 storage sheds, an RV cover with utilities and a dump station, a 20X40 shade cover, full fencing around the perimeter, and easement access to the back of the property. With freeway access for commuters and nearby amenities, this home is a true must-see!
Location not available
Listing
Street
Satellite

Exterior Features

  • Construction Single Family
  • Roof Tile
  • Garage Yes
  • Water Public
  • Sewer SepticTank
  • Lot Description ZeroToOneUnitAcre, CornerLot

Interior Features

  • Appliances Dishwasher, Disposal, GasOven, Microwave, Refrigerator, TrashCompactor
  • Heating Central
  • Cooling CentralAir
  • Fireplaces Yes
  • Fireplaces Description DiningRoom
  • Living Area 2,260 SQFT
  • Year Built 1988

Neighborhood & Schools

  • Subdivision Custom Acton (CACTO)

Financial Information

  • Parcel ID 3217031004

Additional Services

Internet Service Providers

Listing Information

Listing Provided Courtesy of Berkshire Hathaway HomeServices Troth, Realtors - (661) 209-4450
The data for this listing came from the California Regional MLS
Listing data is current as of 07/08/2026.
California DRE #02247371

Contact Our Agent

By clicking “Submit,” I agree to be contacted by Lake Homes Realty, LLC, its affiliates, and real estate professionals via call, text, and email for real estate services. This includes by automated means, even if your number is on a federal, state, or our internal Do Not Call list. To opt out, you can reply "stop" at any time or reply "help" for assistance. You can also click the unsubscribe link in the emails. Message and data rates may apply. Message frequency may vary. You also agree to our Terms of Use and Privacy Policy.