Mountain Homes Realty
Enter City, Zip or MLS

3499 beverly glen boulevard

Sherman Oaks, CA 91423

$3,950,000
4 BEDS 2-Full 1-Half 2-¾ BATHS
3,411 SQFT0.57 AC LOT
Residential - Single Family
Image 1
Image 2
Image 3
Image 4
Bedrooms 4
Total Baths 5
Full Baths 2
Square Feet 3411
Acreage 0.5761
Status Active
MLS # 26836039
County Los Angeles
More Info
Category Residential - Single Family
Status Active
Square Feet 3411
Acreage 0.5761
MLS # 26836039
County Los Angeles
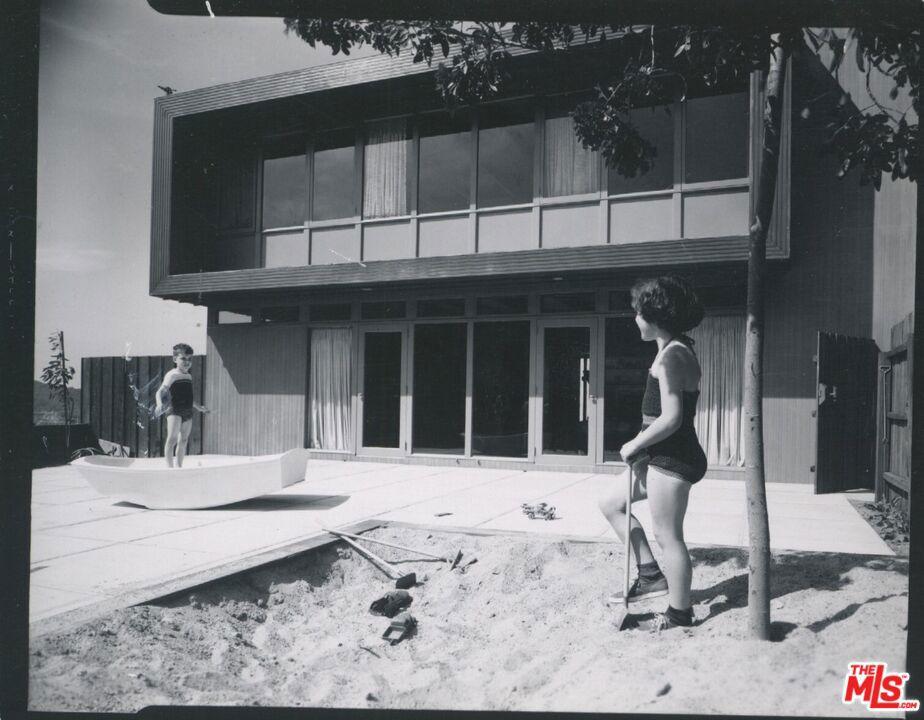
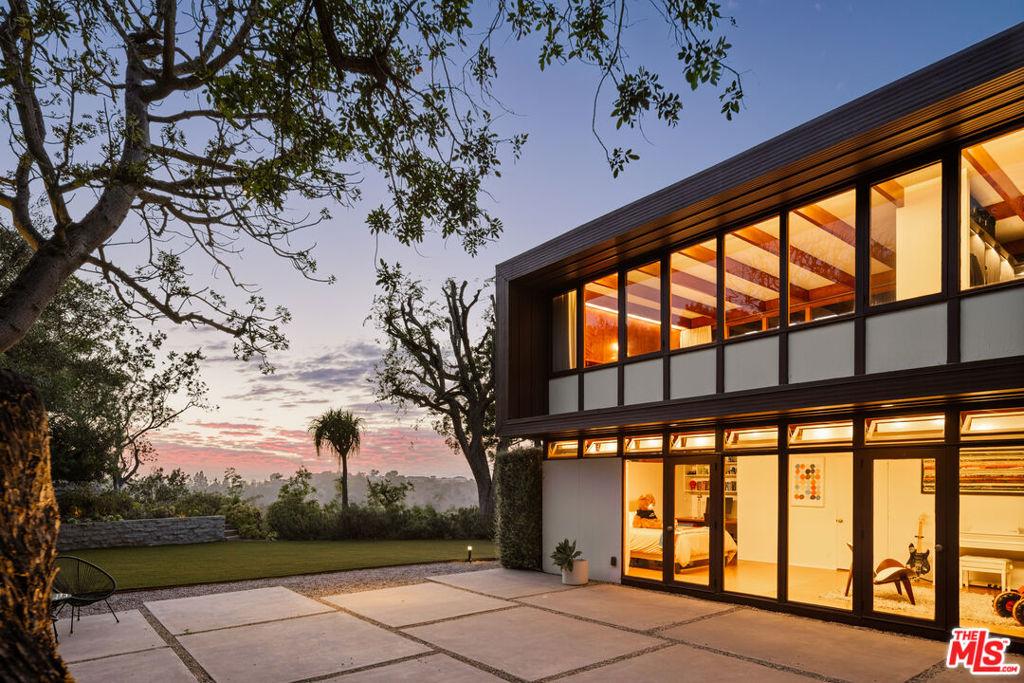
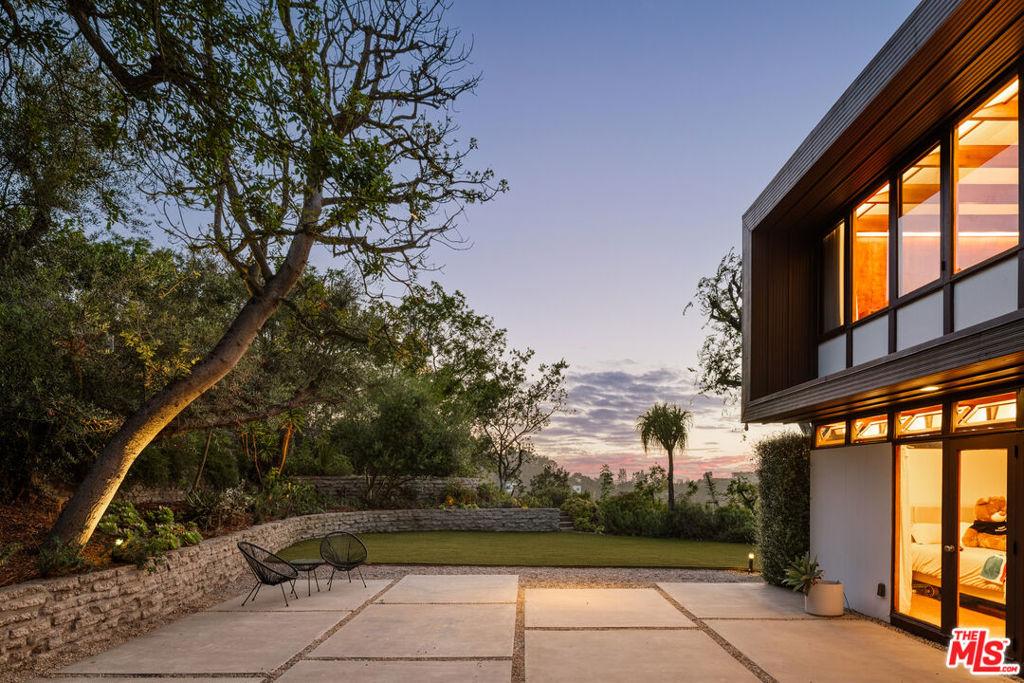
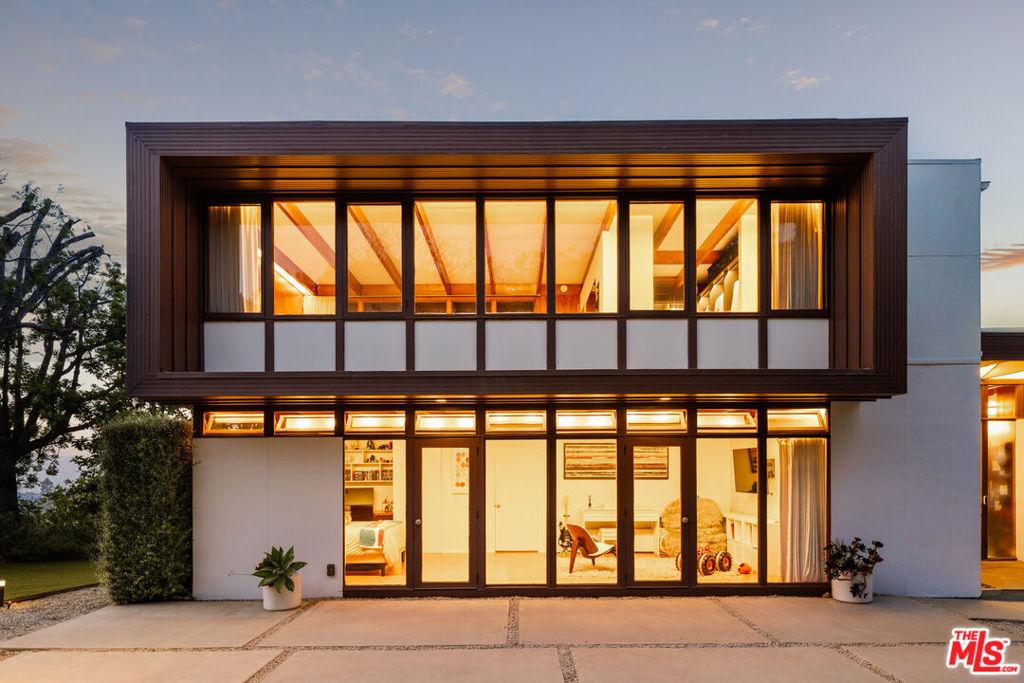
The Asher Residence by Rodney Walker is considered one of his greatest works and an extraordinary and historic example of early midcentury Los Angeles architecture. Rodney Walker, AIA, who contributed three influential projects to the Case Study House program, was commissioned by the Asher family to develop this property which was completed in 1949. It stands as an exquisitely composed study in redwood, glass, and post-and-beam structure, capturing the essence of indoor/outdoor California living. The residence is set high above Beverly Glen on a quiet ridge a is a true sanctuary that explores the methodology of light as architecture. Every room is composed to draw the landscape and views inward, allowing the outdoors to become a living extension of the interior. Glass walls, shifting shadows, and open volumes transform movement through the home. Many elements are experimental for their time, including a modular concept that allows the expansive living spaces to be easily reconfigured, enabling the home to shift from four to five bedrooms if needed. Upon completion, the house was photographed by Julius Shulman, affirming its place as a significant statement of modernist design. Set high atop the Santa Monica Mountains, the property sits on a private lane between Mulholland Drive and Beverly Glen, on the border of Sherman Oaks and Bel Air. Its position affords inspiring 180degree jetliner views of the San Fernando Valley and the San Gabriel Mountains, with sunlight tracing the home from sunrise to sunset. The 0.58acre site is exceptional: a rare large usable lot in the hills with a lawn that wraps two sides of the structure, framed by pockets of architectural desert planting and mature avocado, walnut, pomegranate, magnolia, and olive trees that create a lush, tropical environment. The scale and layout of the home, combined with its generous outdoor spaces, make it clear that this is a property designed for family, guests, and effortless entertaining. Thoughtfully restored and sensitively updated, the Asher Residence remains a rare, intact expression of Walker's architectural philosophy, a place where structure and nature are held in perfect balance within a work of art shaped by one of California's most influential modernists.
Location not available
Listing
Street
Satellite

Exterior Features

  • Style MidCenturyModern
  • Construction Single Family
  • Garage Yes
  • Garage Description Garage
  • Water Public
  • Lot Description Lawn, Yard

Interior Features

  • Appliances Dishwasher, Refrigerator
  • Heating Central
  • Cooling CentralAir
  • Fireplaces Yes
  • Fireplaces Description LivingRoom
  • Living Area 3,411 SQFT
  • Year Built 1949

Financial Information

  • Parcel ID 2275027010
  • Zoning LARE40

Additional Services

Internet Service Providers

Listing Information

Listing Provided Courtesy of Berkshire Hathaway HomeServices California Properties
The data for this listing came from the California Regional MLS
Listing data is current as of 07/07/2026.
California DRE #02247371

Contact Our Agent

By clicking “Submit,” I agree to be contacted by Lake Homes Realty, LLC, its affiliates, and real estate professionals via call, text, and email for real estate services. This includes by automated means, even if your number is on a federal, state, or our internal Do Not Call list. To opt out, you can reply "stop" at any time or reply "help" for assistance. You can also click the unsubscribe link in the emails. Message and data rates may apply. Message frequency may vary. You also agree to our Terms of Use and Privacy Policy.