Mountain Homes Realty
Enter City, Zip or MLS

325 w grandview avenue

Sierra Madre, CA 91024

$2,778,000
4 BEDS 4 BATHS
3,005 SQFT0.19 AC LOT
Residential - Single Family
Image 1
Image 2
Image 3
Image 4
Bedrooms 4
Total Baths 4
Full Baths 3
Square Feet 3005
Acreage 0.1903
Status Active
MLS # CV26073668
County Los Angeles
More Info
Category Residential - Single Family
Status Active
Square Feet 3005
Acreage 0.1903
MLS # CV26073668
County Los Angeles
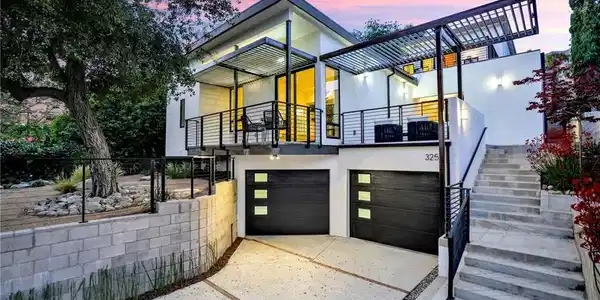
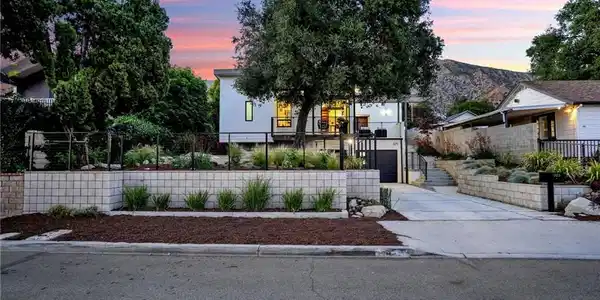
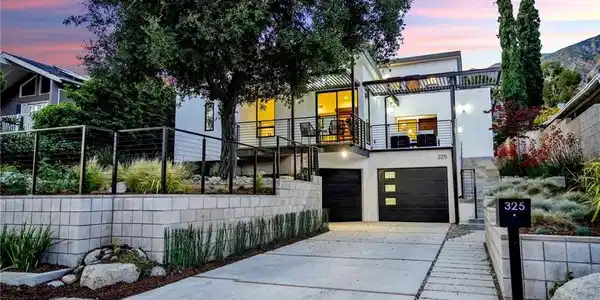
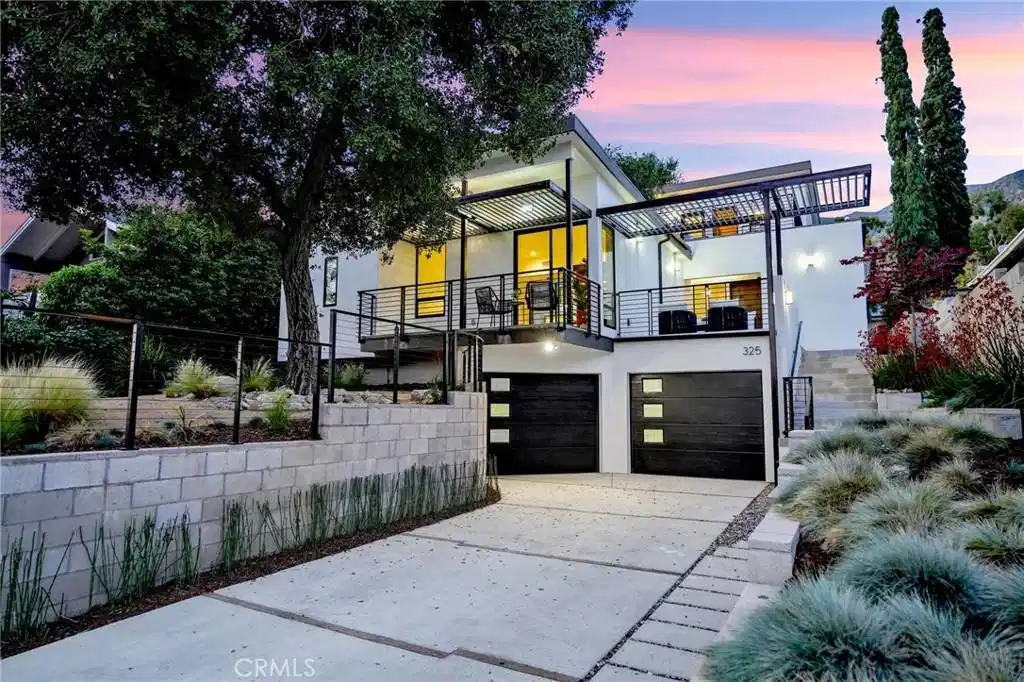
This brand-new contemporary residence is a masterclass in modern design, offering a seamless blend of architectural sophistication, thoughtful layout, and exceptional indoor-outdoor living, complemented by awesome city views. From the moment you arrive, a welcoming front patio near the entry sets the tone, creating a private and inviting space that introduces the home’s connection to the outdoors. Inside, clean lines, soaring ceilings, and expansive windows fill the interiors with natural light, while porcelain tile flooring and curated finishes elevate every space. The home is equipped with central air conditioning and mini-split systems for enhanced comfort and efficiency. At the heart of the home, the chef’s kitchen is a true showpiece, designed with both style and functionality in mind. It features sleek custom cabinetry, expansive quartz countertops, and a striking waterfall-edge island. A full suite of premium stainless steel appliances includes a professional-style range, built-in oven and microwave, and dishwasher, complemented by a 4-door flex French door refrigerator in a white glass finish. The kitchen flows seamlessly into the living and dining areas and offers direct access to a private balcony, enhancing indoor-outdoor living. The main level is further enhanced by three additional balconies—one off the kitchen and two on opposite sides of the living room—providing versatility, privacy, and abundant natural light throughout. The primary suite serves as a private retreat, complete with its own balcony, a spacious walk-in closet, and a spa-inspired ensuite bathroom. A secondary bedroom on the main level also features its own ensuite bath, along with a conveniently located hallway powder room. Upstairs, two additional bedrooms offer comfort and privacy, each with direct access to a shared balcony, with a full bathroom serving this level. Outdoor living is equally impressive, featuring multiple patios and decks, including a custom wraparound composite deck built around a mature tree. The landscaped yard includes mature greenery and a citrus tree. Additional highlights include an oversized two-car garage and a thoughtfully integrated laundry room just off the garage, offering generous space for added functionality and storage. Designed for modern luxury living, this exceptional home offers refined finishes, natural light, and seamless indoor-outdoor integration.
Location not available
Listing
Street
Satellite

Exterior Features

  • Style Modern
  • Construction Single Family
  • Garage Yes
  • Garage Description DoorMulti, DirectAccess, Driveway, GarageFacesFront, Garage
  • Water SeeRemarks
  • Sewer Unknown
  • Lot Description BackYard, Paved

Interior Features

  • Appliances Dishwasher, ElectricRange, FreeStandingRange, Microwave, Refrigerator, RangeHood
  • Heating Central
  • Cooling CentralAir, WallWindowUnits
  • Fireplaces No
  • Fireplaces Description None
  • Living Area 3,005 SQFT
  • Year Built 2025

Neighborhood & Schools

  • Elementary School Sierra Madre
  • High School Pasadena

Financial Information

  • Parcel ID 5762029008

Additional Services

Internet Service Providers

Listing Information

Listing Provided Courtesy of CENTURY 21 MASTERS - offers@markandal.com
The data for this listing came from the California Regional MLS
Listing data is current as of 07/08/2026.
California DRE #02247371

Contact Our Agent

By clicking “Submit,” I agree to be contacted by Lake Homes Realty, LLC, its affiliates, and real estate professionals via call, text, and email for real estate services. This includes by automated means, even if your number is on a federal, state, or our internal Do Not Call list. To opt out, you can reply "stop" at any time or reply "help" for assistance. You can also click the unsubscribe link in the emails. Message and data rates may apply. Message frequency may vary. You also agree to our Terms of Use and Privacy Policy.