Mountain Homes Realty
Enter City, Zip or MLS

29161 harmony way

Saugus, CA 91390

$1,095,000

4 BEDS 3 BATHS
3,501 SQFT0.56 AC LOT
Residential - Single Family
Image 1
Image 2
Image 3
Image 4
Bedrooms 4
Total Baths 3
Full Baths 3
Square Feet 3501
Acreage 0.5632
Status Active
MLS # SR26095385
County Los Angeles
More Info
Category Residential - Single Family
Status Active
Square Feet 3501
Acreage 0.5632
MLS # SR26095385
County Los Angeles
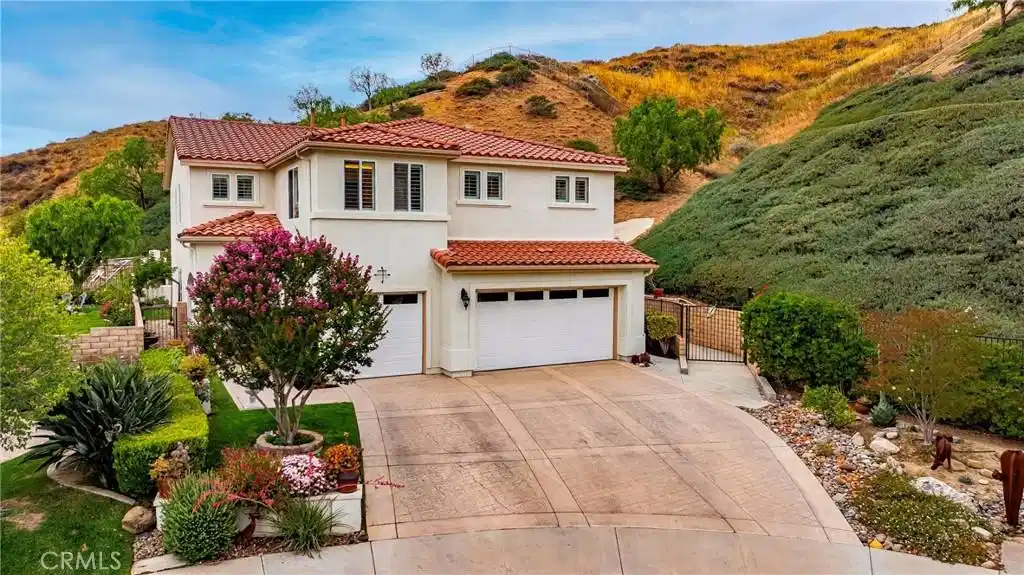
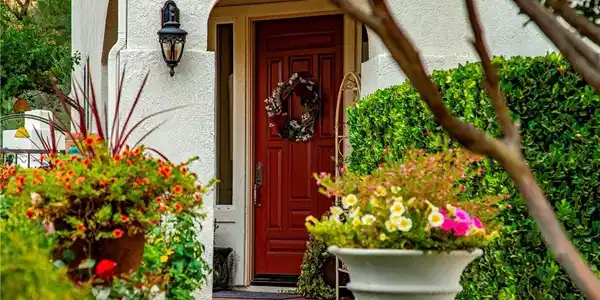
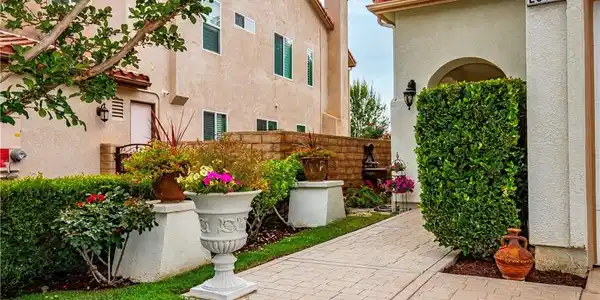
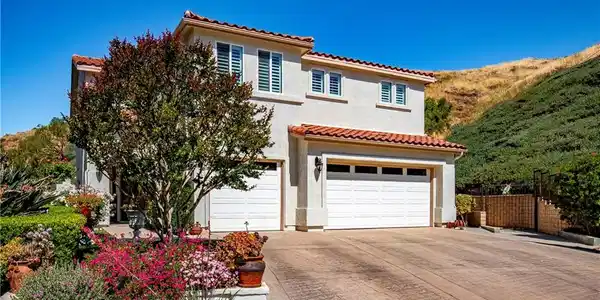
Welcome to Bella Vida, where privacy, space, and elevated living come together in one of Santa Clarita’s most desirable gated communities. Tucked away within a quiet cul-de-sac, 29161 Harmony Way is a captivating two-story Mediterranean-inspired retreat built in 2006, offering approximately 3,501 sq. ft. of thoughtfully designed living space on an expansive 24,526 sq. ft. lot. This beautifully maintained 4-bedroom, 3-bathroom residence blends timeless architecture with modern comfort, creating a home that feels both refined and effortlessly livable. From the moment you arrive, the home impresses with inviting curb appeal and a strong sense of privacy, enhanced by mountain views and a thoughtfully designed backyard. Step inside to a spacious, light-filled living room anchored by a striking fireplace, creating a warm and welcoming focal point for gatherings. The well-appointed kitchen features travertine flooring throughout, custom-painted walls, dual sinks, a reverse osmosis system, and a large pantry. Ample cabinetry and a seamless flow into the separate dining area make it ideal for both everyday living and entertaining. Built-in storage throughout the home adds functionality, and select areas have been freshly painted, enhancing its clean, move-in-ready appeal. The versatile floor plan offers four generously sized bedrooms, along with a bonus room and a separate flex room that can both easily function as a fifth and sixth bedrooms. The primary suite serves as a private retreat, complete with an extra-large closet and an en-suite bathroom featuring a soaking tub. Plantation shutters throughout enhance both privacy and the home’s warm, inviting interiors. Step outside to your own private backyard sanctuary, where a covered patio with a built-in BBQ, outdoor fireplace, and sweeping mountain views set the stage for peaceful evenings at home. The surrounding natural landscape creates a serene setting, often complemented by sightings of abundant wildlife, adding to the home’s sense of tranquility and connection to nature. Additional highlights include energy-efficient assumable solar panels, dual-zone air conditioning, and included refrigerator, washer, and dryer for a seamless move-in. Lovingly cared for by its owner, this home reflects true pride of ownership. Ideally located near shopping, dining, parks, and top-rated schools, 29161 Harmony Way is more than a home—it’s a place to gather, unwind, and create lasting memories.
Location not available
Listing
Street
Satellite

Exterior Features

  • Style Mediterranean
  • Construction Single Family
  • Siding Drywall, Frame, Stucco, CopperPlumbing
  • Exterior Lighting
  • Roof Barrel
  • Garage Yes
  • Garage Description DirectAccess, Driveway, Garage
  • Water Public
  • Sewer PublicSewer
  • Lot Description CulDeSac, FrontYard, Landscaped, Level, StreetLevel

Interior Features

  • Appliances GasCooktop, Disposal, IceMaker, Microwave, Refrigerator, RangeHood, WaterToRefrigerator, WaterHeater
  • Heating Central, Fireplaces, Solar
  • Cooling CentralAir
  • Fireplaces Yes
  • Fireplaces Description LivingRoom
  • Living Area 3,501 SQFT
  • Year Built 2006

Neighborhood & Schools

  • Subdivision Bella Vida (BELV)

Financial Information

  • Parcel ID 3244122008

Additional Services

Internet Service Providers

Listing Information

Listing Provided Courtesy of Century 21 Masters - (661) 755-2597
The data for this listing came from the California Regional MLS
Listing data is current as of 07/08/2026.
California DRE #02247371

Contact Our Agent

By clicking “Submit,” I agree to be contacted by Lake Homes Realty, LLC, its affiliates, and real estate professionals via call, text, and email for real estate services. This includes by automated means, even if your number is on a federal, state, or our internal Do Not Call list. To opt out, you can reply "stop" at any time or reply "help" for assistance. You can also click the unsubscribe link in the emails. Message and data rates may apply. Message frequency may vary. You also agree to our Terms of Use and Privacy Policy.