Mountain Homes Realty
Enter City, Zip or MLS

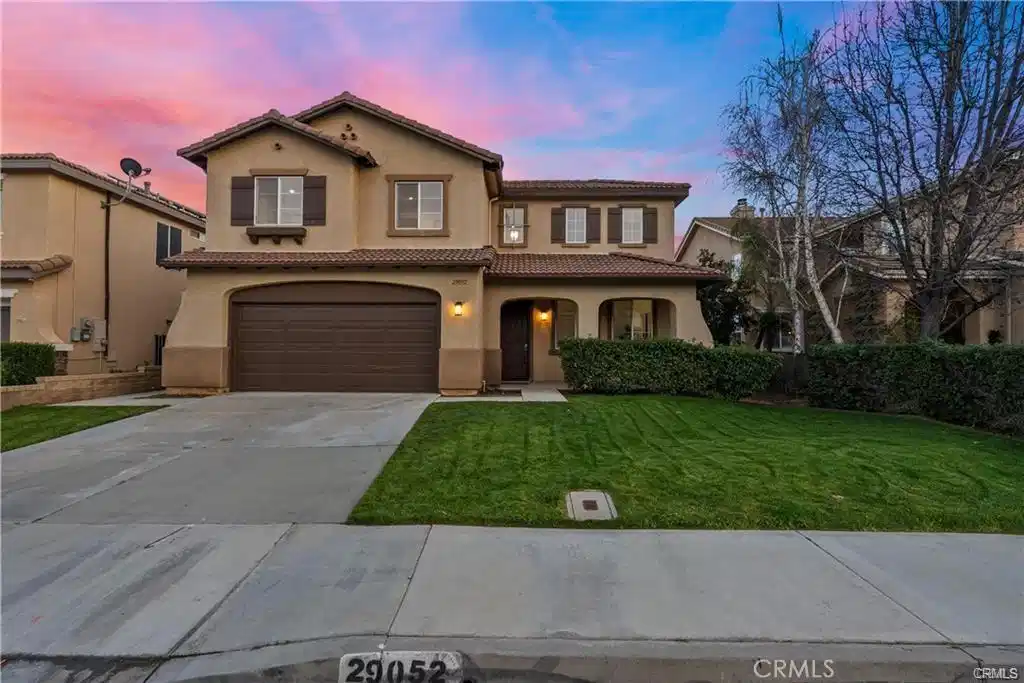
29052 madrid place

Castaic, CA 91384

$970,000
5 BEDS 3 BATHS
3,055 SQFT0.14 AC LOT
Residential - Single Family
New Listing
Image 1
Image 2
Image 3
Image 4
Bedrooms 5
Total Baths 3
Full Baths 3
Square Feet 3055
Acreage 0.1464
Status Active
MLS # SR26139115
County Los Angeles
More Info
Category Residential - Single Family
Status Active
Square Feet 3055
Acreage 0.1464
MLS # SR26139115
County Los Angeles
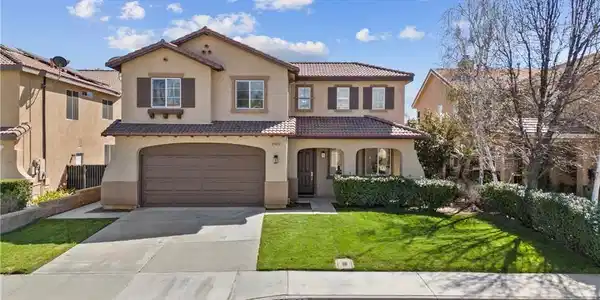
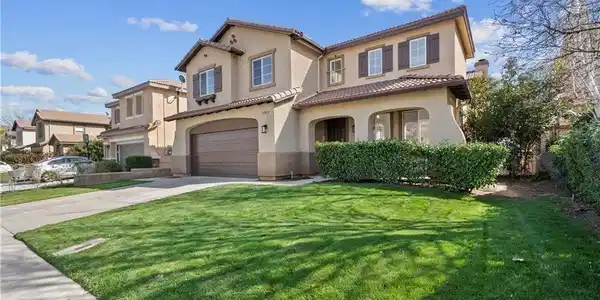
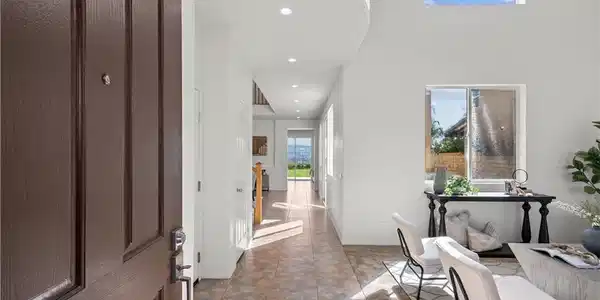
One of the best neighborhoods in Santa Clarita, Hillcrest, known for its NO HOA, stunning views, and peaceful setting, this exceptional home offers over 3,000 square feet of thoughtfully designed living space. Enjoy serene mornings and breathtaking sunsets from a property that perfectly blends comfort, functionality, and value. Freshly cleaned carpet, approximately two years old, complements the light and bright interior, while newly added shutters throughout the home elevate both style and privacy. One of the home's most impressive features is the massive downstairs bedroom, large enough to rival many primary suites. Paired with a full bathroom on the main floor, it creates the perfect setup for multigenerational living, long-term guests, a private office, or older children seeking their own separate space. The gourmet kitchen is beautifully appointed with Samsung appliances, including the oven, microwave, range, and refrigerator, along with a premium Bosch dishwasher. The formal dining area flows seamlessly into the California Room, creating the perfect setting for entertaining and indoor-outdoor living. Upstairs, you'll find four generously sized bedrooms, including a luxurious primary suite featuring dark laminate wood flooring, a private balcony with built-in heaters, and an exclusive staircase leading directly to the backyard. The spa-inspired primary bathroom offers heated floors, a beautifully remodeled design, a spacious walk-in closet, and a separate toilet room for added privacy. The tranquil backyard is framed by majestic mountain views and offers ample space for a future dream pool, making it the perfect canvas for creating your own private retreat. Located on one of Hillcrest's most desirable streets, this home offers outstanding curb appeal, access to top-rated schools, and convenient proximity to the I-5 freeway for commuters. As one of the most competitively priced homes in the area based on both price per square foot and bedroom count, it presents an incredible opportunity to own in one of Santa Clarita's most sought-after neighborhoods. Clean, bright, and move-in ready, this is a rare chance to make this remarkable property your Next Home, where comfort, value, and unforgettable views come together.
Location not available
Listing
Street
Satellite

Exterior Features

  • Style Traditional
  • Construction Single Family
  • Roof Tile
  • Garage Yes
  • Garage Description Garage
  • Water Public
  • Sewer PublicSewer
  • Lot Description ZeroToOneUnitAcre

Interior Features

  • Appliances Dishwasher, GasOven, GasRange, Microwave
  • Heating Central
  • Cooling CentralAir
  • Fireplaces Yes
  • Fireplaces Description FamilyRoom
  • Living Area 3,055 SQFT
  • Year Built 2001

Neighborhood & Schools

  • Subdivision Saratoga (SARA)

Financial Information

  • Parcel ID 3247060032

Additional Services

Internet Service Providers

Listing Information

Listing Provided Courtesy of RE/MAX Gateway - (661) 505-5771
The data for this listing came from the California Regional MLS
Listing data is current as of 07/09/2026.
California DRE #02247371

Contact Our Agent

By clicking “Submit,” I agree to be contacted by Lake Homes Realty, LLC, its affiliates, and real estate professionals via call, text, and email for real estate services. This includes by automated means, even if your number is on a federal, state, or our internal Do Not Call list. To opt out, you can reply "stop" at any time or reply "help" for assistance. You can also click the unsubscribe link in the emails. Message and data rates may apply. Message frequency may vary. You also agree to our Terms of Use and Privacy Policy.