28417 steel

Valencia, CA 91354

$1,275,000
6 BEDS 6 BATHS
3,595 SQFT0.17 AC LOT
Residential - Single Family
Image 1
Image 2
Image 3
Image 4
Bedrooms 6
Total Baths 6
Full Baths 6
Square Feet 3595
Acreage 0.1744
Status Active
MLS # SR26149860
County Los Angeles
More Info
Category Residential - Single Family
Status Active
Square Feet 3595
Acreage 0.1744
MLS # SR26149860
County Los Angeles
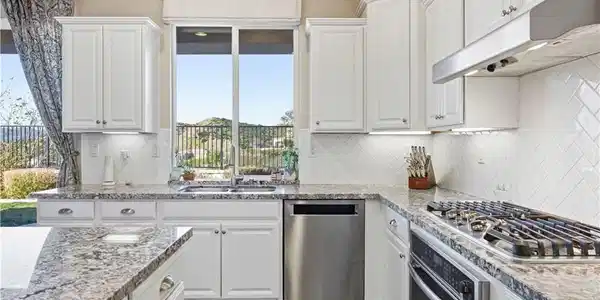
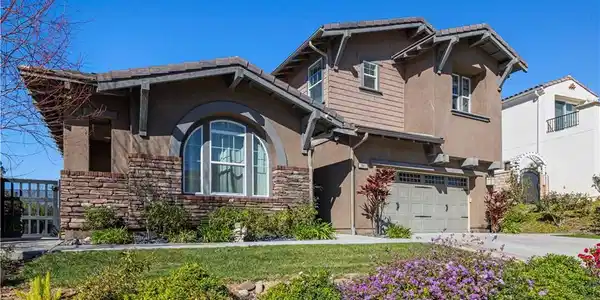
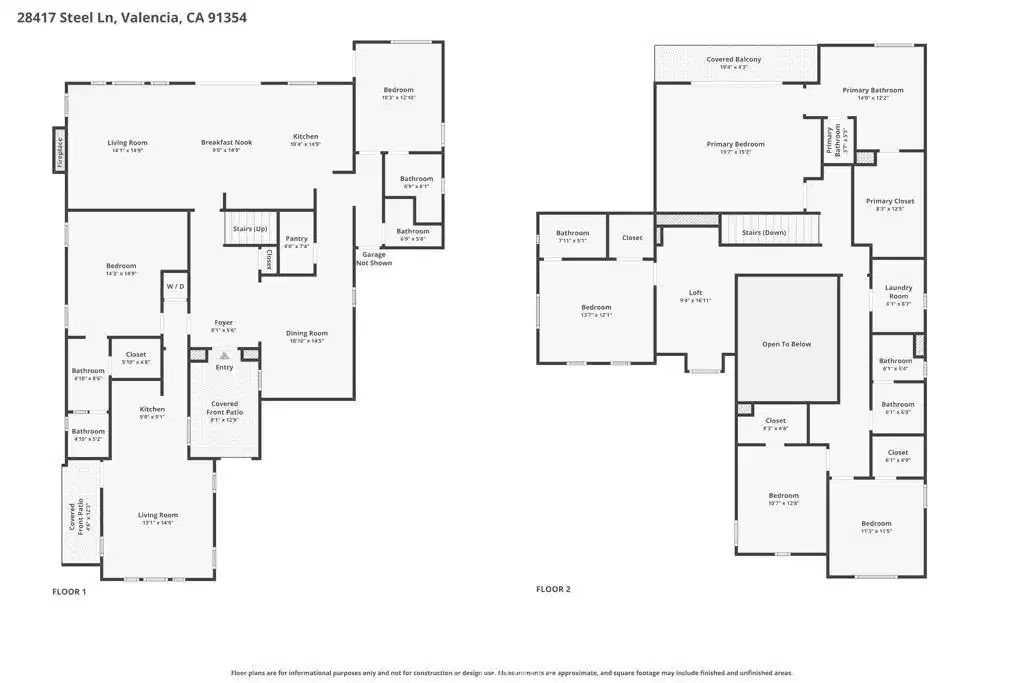
PRICE JUST DROPPED! Amazing Opportunity! Experience luxury living in this gated West Hills view home featuring a highly sought-after NextGen suite designed for privacy, flexibility, and modern multi-generational living. Nestled on a quiet cul-de-sac, this beautifully appointed residence offers approximately 3,600 square feet, 6 bedrooms, 5.5 bathrooms, owned solar and a spacious 3-car garage The private NextGen suite truly functions as a "home within a home," complete with its own separate entrance, living room, kitchenette, laundry area, and private bedroom featuring dual vanities and a glass-enclosed shower. It's the perfect space for extended family, guests, college students, a home office, or potential rental income. Inside the main residence, an open-concept floor plan is complemented by elegant finishes and breathtaking valley views. A dramatic formal dining room with soaring ceilings creates an impressive first impression, while a desirable downstairs bedroom with an en-suite bathroom and walk-in closet provides additional flexibility. The gourmet kitchen is the heart of the home, showcasing a large center island, granite countertops, custom backsplash, stainless steel appliances, abundant cabinetry, and generous prep space. It opens seamlessly to the inviting family room, where a custom stone fireplace and expansive windows frame the spectacular views. Upstairs, you'll find a versatile loft, a convenient laundry room with utility sink, and an expansive primary suite offering a private view balcony, oversized walk-in closet, dual vanities, soaking tub, and separate glass-enclosed shower. The secondary bedrooms are generously sized and thoughtfully designed, with dual-vanity bathrooms to accommodate family and guests. Step outside to enjoy sweeping valley views from the balcony or relax year-round in the swim spa. Residents also enjoy exceptional HOA amenities, including three resort-style pools and a clubhouse. Ideally located near shopping, dining, parks, and easy access to the 5 Freeway, this exceptional home is also situated within a highly sought-after school district, including West Creek Academy, recognized as a **California Distinguished School** and honored as a **Capturing Kids' Hearts Rising Star School** for its outstanding 21st Century Learning Model.

Exterior Features

  • Construction Single Family
  • Garage Yes
  • Water Public
  • Sewer PublicSewer
  • Lot Description BackYard, CulDeSac, FrontYard, SprinklersInFront

Interior Features

  • Heating Central
  • Cooling CentralAir, Dual
  • Fireplaces Yes
  • Fireplaces Description LivingRoom
  • Living Area 3,595 SQFT
  • Year Built 2015

Neighborhood & Schools

  • Subdivision Monument (MONWH)
  • Elementary School West Creek Academy

Financial Information

  • Parcel ID 2810127016

Listing Information

Listing Provided Courtesy of eXp Realty of California Inc - (661) 803-8694
The data for this listing came from the California Regional MLS
Listing data is current as of 08/25/2026.
California DRE #02247371

Contact Our Agent

By clicking “Submit,” I agree to be contacted by Lake Homes Realty, LLC, its affiliates, and real estate professionals via call, text, and email for real estate services. This includes by automated means, even if your number is on a federal, state, or our internal Do Not Call list. To opt out, you can reply "stop" at any time or reply "help" for assistance. You can also click the unsubscribe link in the emails. Message and data rates may apply. Message frequency may vary. You also agree to our Terms of Use and Privacy Policy.