Mountain Homes Realty
Enter City, Zip or MLS

2740 shadow canyon

Diamond Bar, CA 91765

$3,990,000
6 BEDS 7 BATHS
7,917 SQFT2.47 AC LOT
Residential - Single Family
Image 1
Image 2
Image 3
Image 4
Bedrooms 6
Total Baths 7
Full Baths 6
Square Feet 7917
Acreage 2.4701
Status Active Under Contract
MLS # OC26086820
County Los Angeles
More Info
Category Residential - Single Family
Status Active Under Contract
Square Feet 7917
Acreage 2.4701
MLS # OC26086820
County Los Angeles
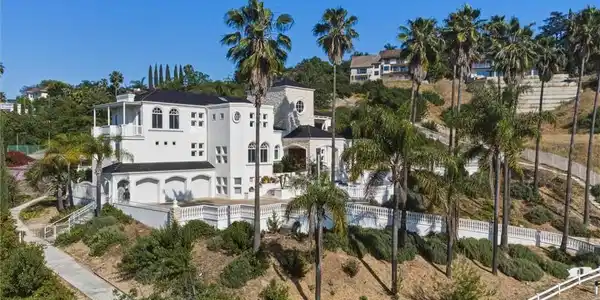
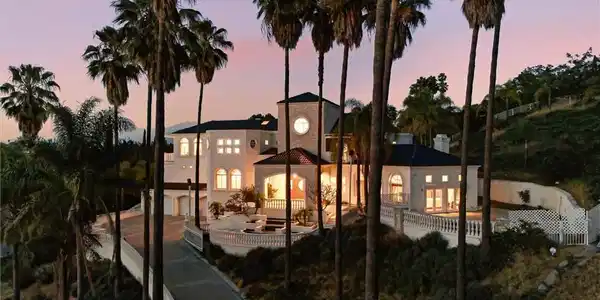
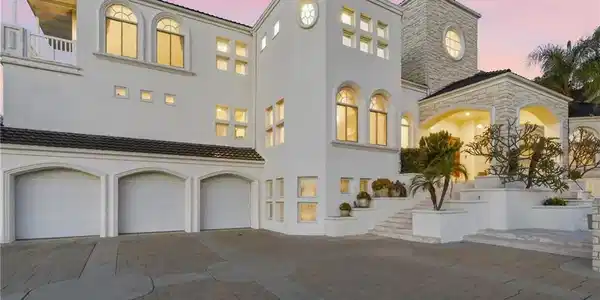
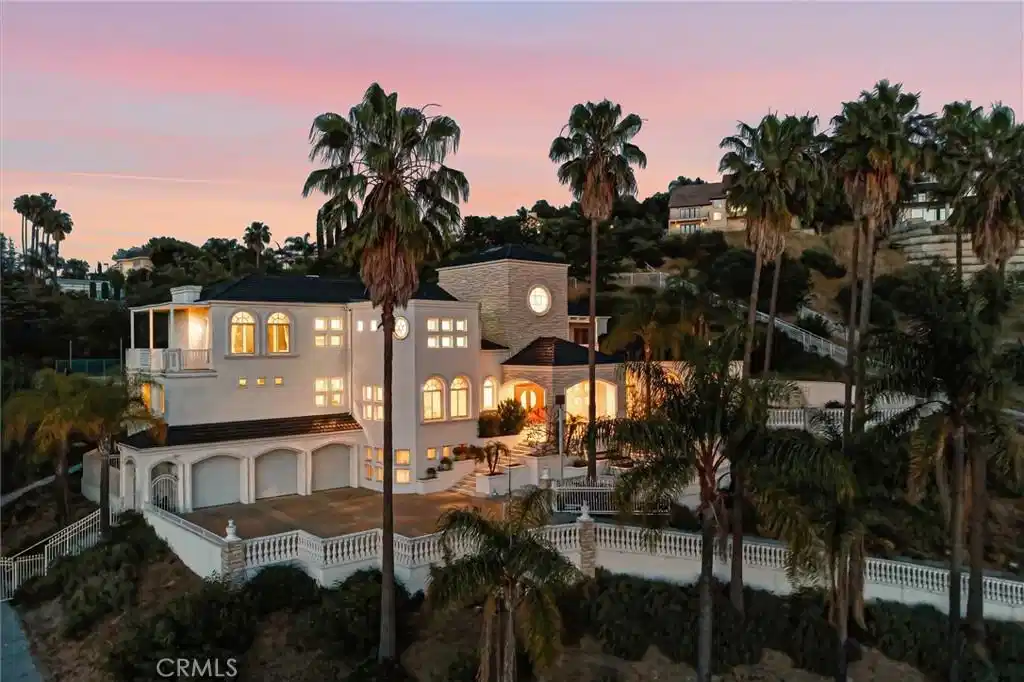
Breathtaking unobstructive views of the San Gaberial Mountains overlooking glistening city lights. 2740 Shadow Canyon Road is the ultimate hillside estate combining luxury and classic craftsmanship. Each area of the home was meticulously designed to provide balance and harmony allowing in natural light with expansive views from almost every room flowing out to private balconies and patios. This is a once in a lifetime opportunity to live in the highly desirable and exclusive 24-hour guard-gated community of The Country in Diamond Bar. Offering one of the largest and most prestigious lots in the community, this 7,917 Sq Ft custom residence with 6-Bedrooms and 6.5-baths is nestled on a 107,597 Sq. Ft Lot (~2.5 acres) with secluded pool, spa, gazabo, and tennis/sports court. As you enter the property you are surrounded by soaring ceiling and artesian hand-crafted wood treatments that lead into a formal dining room perfect for sunset dinners. Words cannot describe the powerful energy experienced in the kitchen overlooking the color filled wisteria along the hillside and panoramic views. 5-Bedrooms are primary suites with attached private bathrooms and the 6th Bedroom is a junior suite located on the garage level with a dedicated entrance which is perfect for multi-generational living or separate living quarters for staff or guests. The main primary suite is the focal point of the entire property, located on the top floor with panoramic windows and doors providing the most spectacular views from 2 separate balconies. Double doors lead to an elegant lounge area with fireplace that opens to the primary bathroom lined with designer, elevated tub, glass enclosed shower. Other important attributes of the estate include a bonus room located on the garage level that is perfect for an office, game room, or recording/pod cast studio. Private driveway leads to the 3-car garage with epoxy floors, EV charging connection, and plenty of built in storage. The Country community offers access to a clubhouse, community center, pickleball courts, two clay tennis courts, and direct access to nature hiking trails. Secluded and protected to provide the upmost privacy while allowing the most ideal access and ease to both Los Angeles and Orange County. Located in the Award-Winning Walnut Valley Unified School District this exceptional estate is the ultimate opportunity to experience the perfect combination of comfort and luxury living.
Location not available
Listing
Street
Satellite

Exterior Features

  • Style Custom, Mediterranean
  • Construction Single Family
  • Siding Stucco
  • Roof SpanishTile,Tile
  • Garage Yes
  • Garage Description DirectAccess, Driveway, ElectricVehicleChargingStations, Garage
  • Water Public
  • Sewer PublicSewer
  • Lot Description ZeroToOneUnitAcre, BackYard, FrontYard, LotOver40000Sqft, Secluded

Interior Features

  • Appliances SixBurnerStove, DoubleOven, Dishwasher, GasCooktop, Refrigerator, RangeHood
  • Heating Central
  • Cooling CentralAir
  • Fireplaces Yes
  • Fireplaces Description FamilyRoom, PrimaryBedroom
  • Living Area 7,917 SQFT
  • Year Built 1992

Neighborhood & Schools

  • Elementary School Castle Rock
  • Middle School South Pointe
  • High School Diamond Bar

Financial Information

  • Parcel ID 8713013002

Additional Services

Internet Service Providers

Listing Information

Listing Provided Courtesy of O'Donnell Real Estate - Jason@ODonnellRealEstate.com
The data for this listing came from the California Regional MLS
Listing data is current as of 07/07/2026.
California DRE #02247371

Contact Our Agent

By clicking “Submit,” I agree to be contacted by Lake Homes Realty, LLC, its affiliates, and real estate professionals via call, text, and email for real estate services. This includes by automated means, even if your number is on a federal, state, or our internal Do Not Call list. To opt out, you can reply "stop" at any time or reply "help" for assistance. You can also click the unsubscribe link in the emails. Message and data rates may apply. Message frequency may vary. You also agree to our Terms of Use and Privacy Policy.