Mountain Homes Realty
Enter City, Zip or MLS

25305 prado de la felicidad

Calabasas, CA 91302

$13,999,000
7 BEDS 6-Full 3-Half 1-¾ BATHS
15,745 SQFT1.27 AC LOT
Residential - Single Family
Image 1
Image 2
Image 3
Image 4
Bedrooms 7
Total Baths 10
Full Baths 6
Square Feet 15745
Acreage 1.2782
Status Pending
MLS # 26835771
County Los Angeles
More Info
Category Residential - Single Family
Status Pending
Square Feet 15745
Acreage 1.2782
MLS # 26835771
County Los Angeles
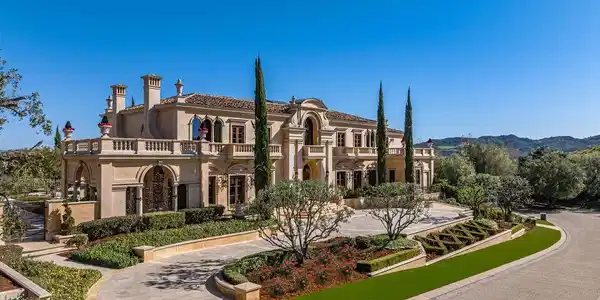
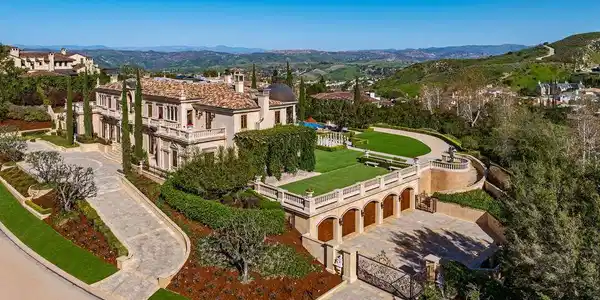
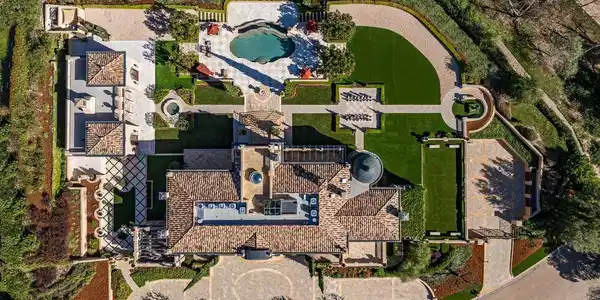
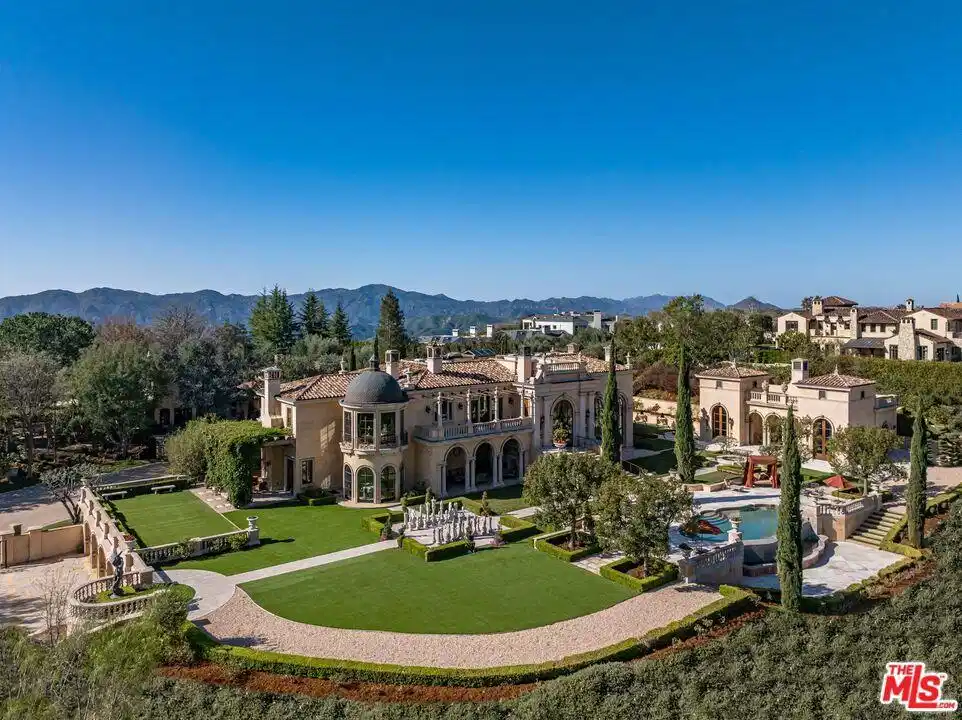
Introducing an Italian Palazzo masterpiece-Commanding what is widely regarded as the most coveted summit within the double guard-gated Estates at The Oaks, Villa Bellezza is a definitive architectural statement offering exceptional value. Conceived by a visionary owner and masterfully realized by internationally celebrated architect William Hablinski, this one-of-a-kind Italianate villa represents the culmination of more than six years of meticulous design and a $20 million investment in uncompromising craftsmanship. Beyond a grand motor court unfolds nearly 16,000 square feet of exquisitely curated interiors, including a rare, fully independent two-bedroom guest villaideal for extended stays, executive hosting, or multigenerational living. The residence is a profound homage to the storied palazzos of Lake Como, where old-world elegance meets the height of California luxury. The interior journey is anchored by a breathtaking 150-foot groin-vaulted gallery hall, leading to a dramatic great room that rises to 28-foot ceilings. Crowned by a custom hand-painted masterpiece and framed by soaring walls of glass, the space captures the surrounding landscape with cinematic precision. Every surface reflects a commitment to permanent elegance: Venetian plaster walls hand-finished by elite European craftsmen; hand-carved travertine tubs and fireplaces; and museum-quality finishes that define every transition and corridor. Designed for both grand-scale hosting and a sophisticated private life, the main level unfolds through a series of impeccably scaled spaces. A formal dining salon and refined library offer quiet gravitas, while the gourmet chef's kitchen, appointed with premier European appliances and curated stoneflows seamlessly into a sunlit breakfast rotunda and a warm family gathering area. Throughout the residence and its exterior loggias, heated flooring ensures a seamless environment of comfort in every season. The upper level serves as a sanctuary of repose, featuring three serene guest suites and an opulent primary retreat. This principal suite is a masterclass in luxury, complete with a Roman-inspired bath, a boutique-caliber dressing room, and a private loggia offering panoramic vistas. The lower level transitions into a world-class leisure experience, housing a French-inspired private cinema and a temperature-controlled 1,100-bottle wine cellar, a professional fitness studio and beauty lounge, and a five-car gallery garage engineered for the serious collector. The estate's exterior, envisioned by renowned landscape architect James Dean, unfolds as a private resort experience. Rolling lawns and a Chanel-inspired pool and spa are framed by a retractable-roof entertaining pavilion and a life-sized chess garden. Expansive viewing decks provide an uninterrupted 360-degree vantage point, creating a setting of rare serenity and grandeur. More than a residence, Villa Bellezza is a triumph of engineering and design, a timeless architectural statement and legacy estate. It stands as a rare opportunity to acquire a property of this magnitude and pedigree.
Location not available
Listing
Street
Satellite

Exterior Features

  • Style Mediterranean
  • Construction Single Family
  • Roof Tile
  • Garage Yes
  • Garage Description Concrete, Private
  • Sewer SewerTapPaid
  • Lot Description BackYard, FrontYard, Lawn, Landscaped, Yard

Interior Features

  • Appliances Barbecue, Dishwasher, Disposal, Microwave, Refrigerator, Dryer, Washer
  • Heating Central
  • Cooling CentralAir
  • Fireplaces Yes
  • Fireplaces Description GreatRoom, GuestAccommodations, LivingRoom, Outside
  • Living Area 15,745 SQFT
  • Year Built 2010

Financial Information

  • Parcel ID 2069089019
  • Zoning CSRS

Additional Services

Internet Service Providers

Listing Information

Listing Provided Courtesy of The Beverly Hills Estates
The data for this listing came from the California Regional MLS
Listing data is current as of 07/07/2026.
California DRE #02247371

Contact Our Agent

By clicking “Submit,” I agree to be contacted by Lake Homes Realty, LLC, its affiliates, and real estate professionals via call, text, and email for real estate services. This includes by automated means, even if your number is on a federal, state, or our internal Do Not Call list. To opt out, you can reply "stop" at any time or reply "help" for assistance. You can also click the unsubscribe link in the emails. Message and data rates may apply. Message frequency may vary. You also agree to our Terms of Use and Privacy Policy.