New Listing

24943 chestnut

Newhall, CA 91321

$995,000
3 BEDS 2 BATHS
1,094 SQFT0.18 AC LOT
Residential - Single Family
New Listing
Image 1
Image 2
Image 3
Image 4
Bedrooms 3
Total Baths 2
Full Baths 1
Square Feet 1094
Acreage 0.1822
Status Active
MLS # SR26178628
County Los Angeles
More Info
Category Residential - Single Family
Status Active
Square Feet 1094
Acreage 0.1822
MLS # SR26178628
County Los Angeles
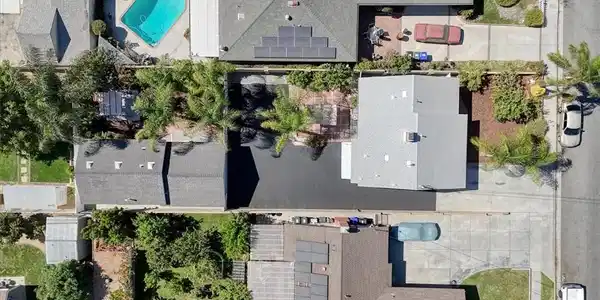
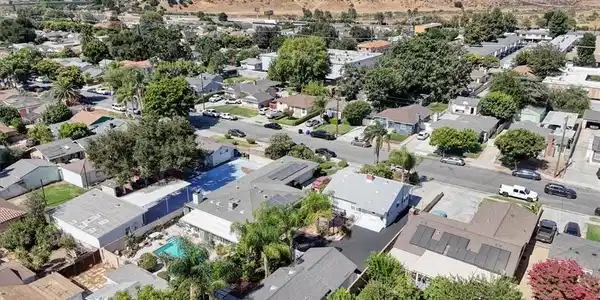
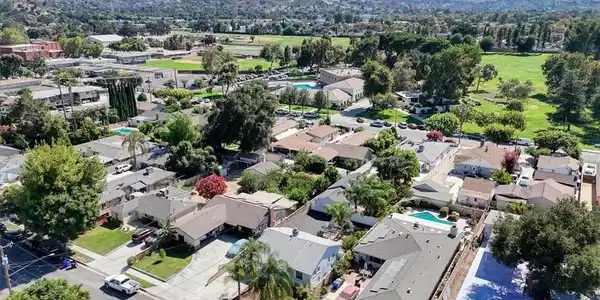
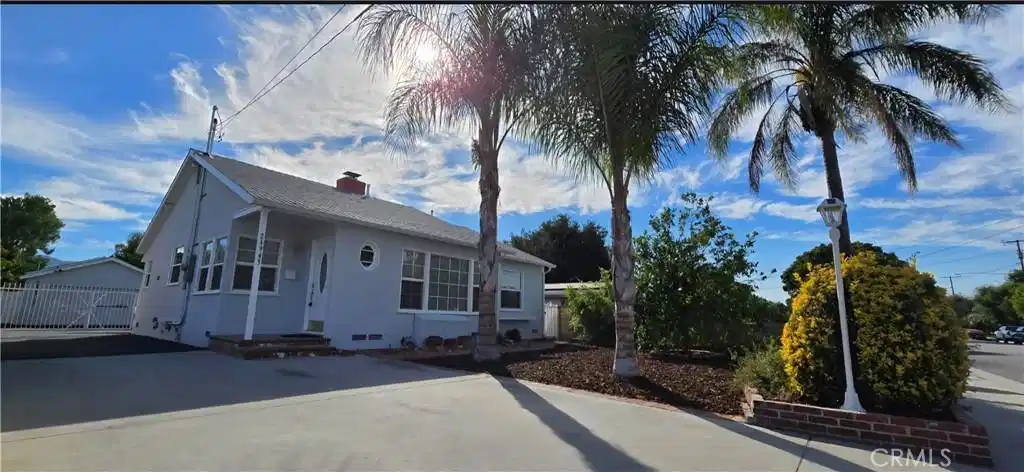
Welcome to this exceptional Newhall property featuring a beautifully remodeled 3-bedroom, 1.5-bath main home PLUS a fully remodeled detached ADU built in 2014 with a private 2-car garage. Situated on an expansive 7,948-square-foot lot, this unique property offers incredible flexibility for multigenerational living, a mother-in-law suite, guest accommodations, home office, or investment opportunity. The main home features abundant natural light, luxury vinyl flooring, fresh paint, recessed lighting, & a stunning rock fireplace. The updated kitchen offers rich Italian wood cabinetry, stainless steel appliances including refrigerator, stove, microwave and dishwasher. Bedroom feature mirrored closet and a ceiling fan. Additional upgrades include central A/C and heat, double-pane windows, 2023 reflective white roof shingles, R-30 denim insulation with radiant barrier, encapsulated crawlspace, and washer/dryer hookups. Enjoy the beautifully landscaped private yard with mature palms and fruit trees, automated sprinklers, newly sealed asphalt, electric security gate, and a new metal pergola with solar LED lighting. The property boasts 11 full-size queen palms and approximately 20 mature fruit trees, creating a peaceful organic orchard with seasonal fresh fruit. The detached ADU features a remodeled living space with modern kitchen, Italian cabinetry, granite countertops, stainless steel appliances, refrigerator with RO ice maker, reverse osmosis filtration, updated bathroom, new flooring, 10-foot ceilings, tinted double-pane windows, and a new mini-split heating and A/C system. A major highlight is the fully remodeled approximately 400-square-foot 2-car garage featuring vaulted ceilings with exposed beams, insulation and radiant barrier, epoxy flooring, cabinets, quartz countertop, sink, refrigerator space, and new stacked washer/dryer. The garage offers additional flexibility for parking, storage, office, gym, workshop, or other uses. The ADU also includes a private entrance, fenced yard, pergola, concrete patio, solar lighting, extra parking, electric gate, and separate electrical, gas, internet and trash services. Ideally located near award-winning schools, Old Town Newhall, restaurants, shopping, parks, the library, farmers market, and freeway access. This rare property offers space, privacy, modern upgrades, and flexible living options rarely found in Newhall.

Exterior Features

  • Construction Single Family
  • Garage Yes
  • Water Public
  • Sewer PublicSewer
  • Lot Description FrontYard, Garden, Landscaped

Interior Features

  • Appliances Dishwasher, GasCooktop, Disposal, GasOven, Microwave, Refrigerator
  • Heating Central
  • Cooling CentralAir
  • Fireplaces Yes
  • Fireplaces Description FamilyRoom
  • Living Area 1,094 SQFT
  • Year Built 1951

Neighborhood & Schools

  • Subdivision Custom Downtown Newhall (CDNEW)

Financial Information

  • Parcel ID 2855008027

Listing Information

Listing Provided Courtesy of HomeSmart Evergreen Realty - (661) 510-6959
The data for this listing came from the California Regional MLS
Listing data is current as of 08/25/2026.
California DRE #02247371

Contact Our Agent

By clicking “Submit,” I agree to be contacted by Lake Homes Realty, LLC, its affiliates, and real estate professionals via call, text, and email for real estate services. This includes by automated means, even if your number is on a federal, state, or our internal Do Not Call list. To opt out, you can reply "stop" at any time or reply "help" for assistance. You can also click the unsubscribe link in the emails. Message and data rates may apply. Message frequency may vary. You also agree to our Terms of Use and Privacy Policy.