Mountain Homes Realty
Enter City, Zip or MLS

24245 hatteras

Woodland Hills, CA 91367

$2,899,000
5 BEDS 4 BATHS
3,537 SQFT0.38 AC LOT
Residential - Single Family
Image 1
Image 2
Image 3
Image 4
Bedrooms 5
Total Baths 4
Full Baths 4
Square Feet 3537
Acreage 0.3812
Status Active
MLS # OC26130413
County Los Angeles
More Info
Category Residential - Single Family
Status Active
Square Feet 3537
Acreage 0.3812
MLS # OC26130413
County Los Angeles
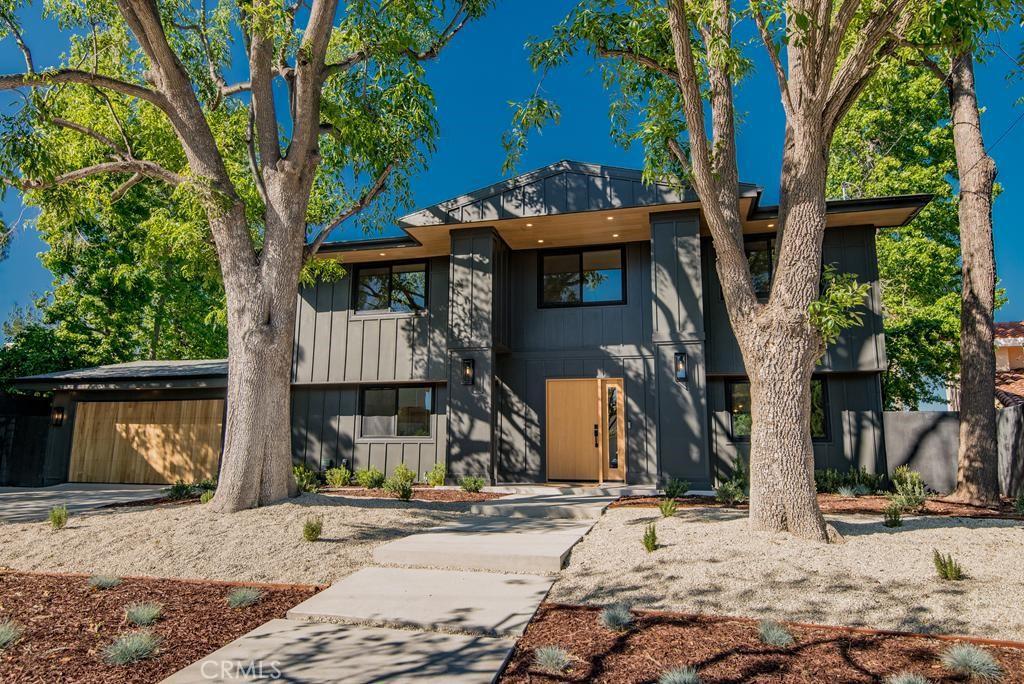
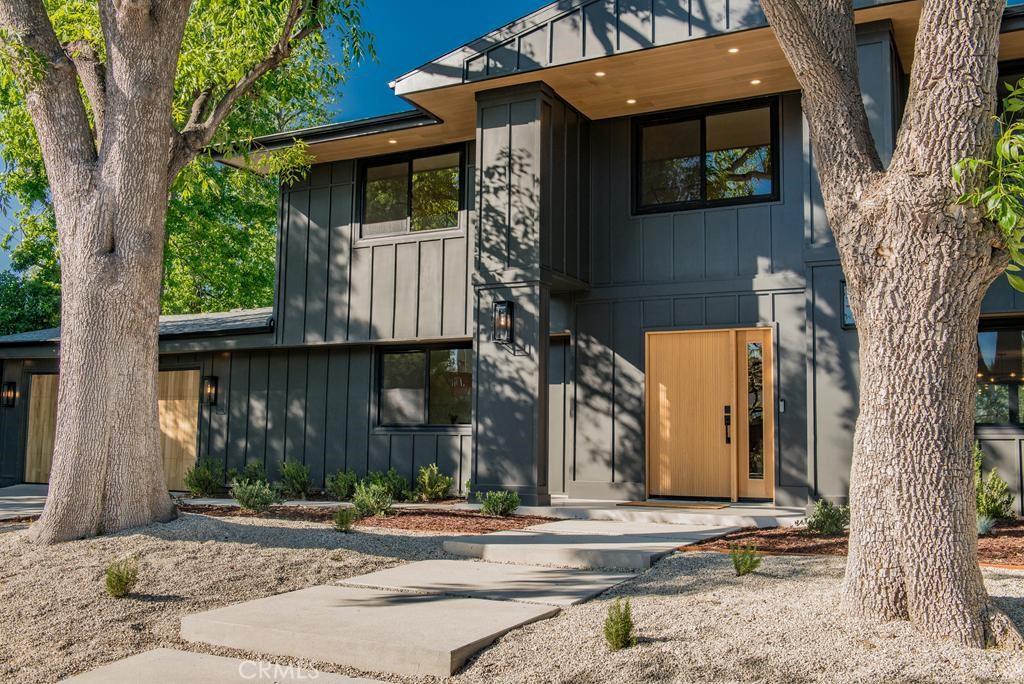
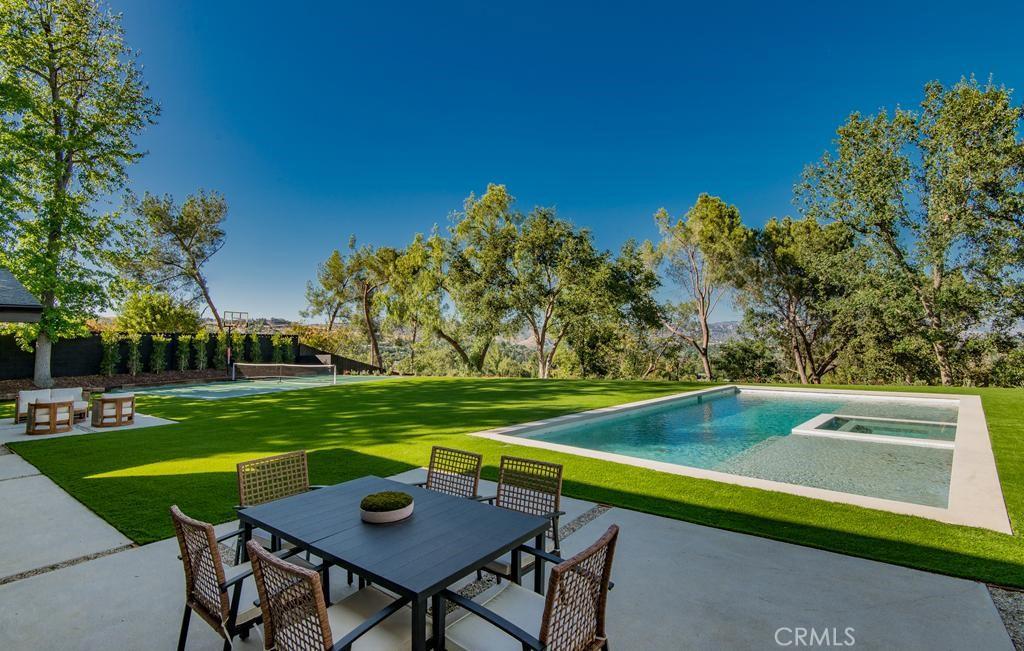
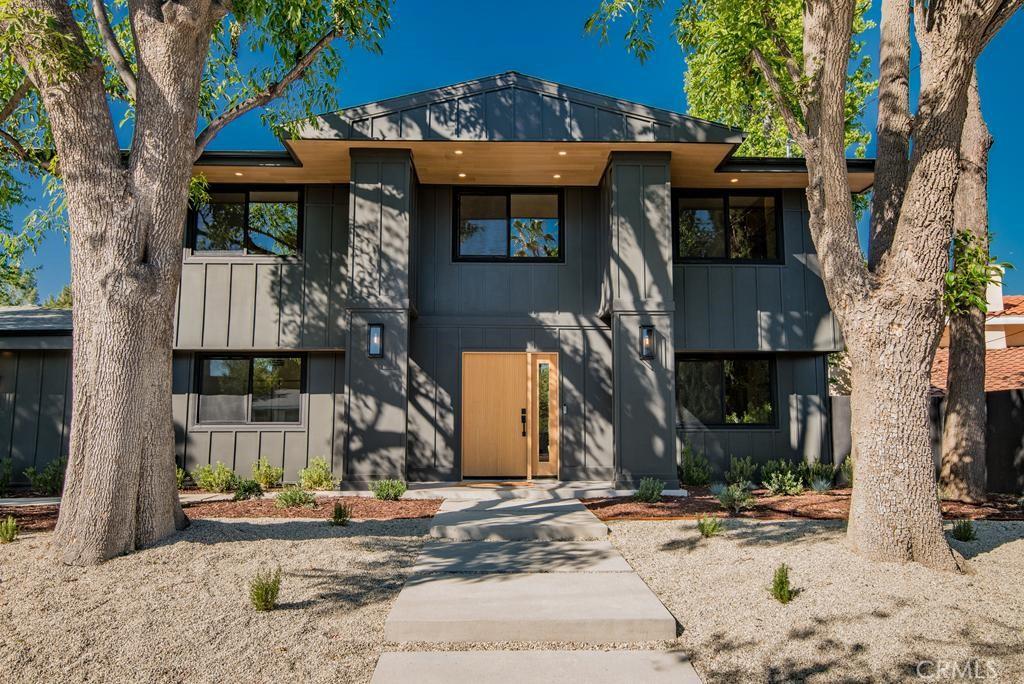
Views , Views , Views … Located West of Valley Circle situated on an extremely Huge Lot with Full wrap around City & Mountain Views !! This Completely Reimagined iconic 2 Story mid-century Modern home, timeless architectural Design with modern volume, warmth, and functionality ! 5 bedroom, 4 bath boasting 3527 sqft residence honors the original spirit of the Woodland Hills west design while elevating it for contemporary living. The homes layout has been redesigned to introduce an Open floor plan living room / Great room Dining room , kitchen creating an expansive sense of scale and light rarely found in homes of this era. true indoor-outdoor living allowing the interior spaces to flow effortlessly into the landscape. Throughout the home, custom oak cabinetry has been meticulously designed and built in every space, offering warmth, cohesion, and exceptional storage without compromising clean architectural lines. The dining room flows seamlessly with the Living room and kitchen making it ideal for entertaining. The Massive kitchen is both sculptural and functional, featuring Forno appliances, natural Porcelain countertops, and a Custom 10ft Kitchen island that serves as the heart of the home. The residence offers true primary suite thoughtfully positioned with Full city and Mountain View’s , 4 bedrooms on the Second level with the 5th bedroom “ in-law suite” on the main level of the home to provide privacy and flexibility perfect for guests, in-laws, or work-from-home needs. Outside the property sits on 16,700 Lot size continues to impress with an impressive Modern Linear 40ft Lap pool and spa with 2 Baha”s great for kids or pool lounge seating and umbrellas. An outdoor Builtin BBQ Entertainment area, and multiple zones designed for relaxation and entertaining. A Full / Pickle ball, Basketball Sport court leading to a lower level of the backyard pebbled fire pit area with plenty of seating area the sets the tone for gatherings both intimate and lively along with a 3 hole putting green. Every system in the home has been updated as this is a fully reimagined residence, offering the confidence of new construction with the soul of a mid-century classic. A rare opportunity to own a true architectural masterpiece rooted in history, redefined for modern life, and perfectly suited for the Woodland Hills West lifestyle.
Location not available
Listing
Street
Satellite

Exterior Features

  • Construction Single Family
  • Exterior FirePit
  • Garage Yes
  • Water Public
  • Sewer PublicSewer
  • Lot Description BackYard, FrontYard

Interior Features

  • Appliances Dishwasher, Disposal, GasOven, GasRange, Refrigerator
  • Heating Central
  • Cooling CentralAir
  • Fireplaces Yes
  • Fireplaces Description BonusRoom, LivingRoom
  • Living Area 3,537 SQFT
  • Year Built 1963

Financial Information

  • Parcel ID 2046004006

Additional Services

Internet Service Providers

Listing Information

Listing Provided Courtesy of Tri-Star Realty - (714) 791-6026
The data for this listing came from the California Regional MLS
Listing data is current as of 07/07/2026.
California DRE #02247371

Contact Our Agent

By clicking “Submit,” I agree to be contacted by Lake Homes Realty, LLC, its affiliates, and real estate professionals via call, text, and email for real estate services. This includes by automated means, even if your number is on a federal, state, or our internal Do Not Call list. To opt out, you can reply "stop" at any time or reply "help" for assistance. You can also click the unsubscribe link in the emails. Message and data rates may apply. Message frequency may vary. You also agree to our Terms of Use and Privacy Policy.