New Listing

2210 kinneloa canyon road

Pasadena, CA 91107

$4,180,000
4 BEDS 3-Full 1-Half 2-¾ BATHS
5,248 SQFT0.51 AC LOT
Residential - Single Family
New Listing
Image 1
Image 2
Image 3
Image 4
Bedrooms 4
Total Baths 6
Full Baths 3
Square Feet 5248
Acreage 0.5142
Status Active
MLS # P1-28487
County Los Angeles
More Info
Category Residential - Single Family
Status Active
Square Feet 5248
Acreage 0.5142
MLS # P1-28487
County Los Angeles
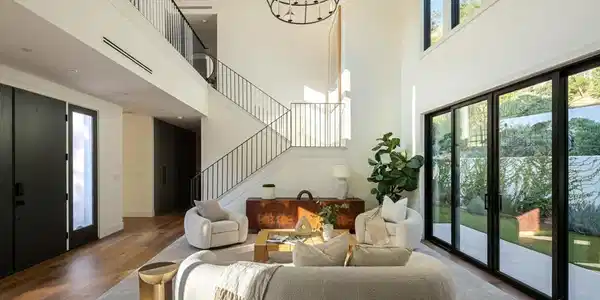
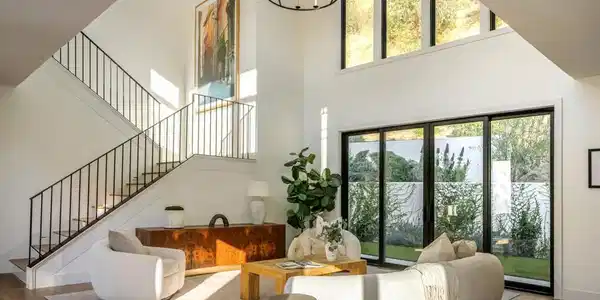
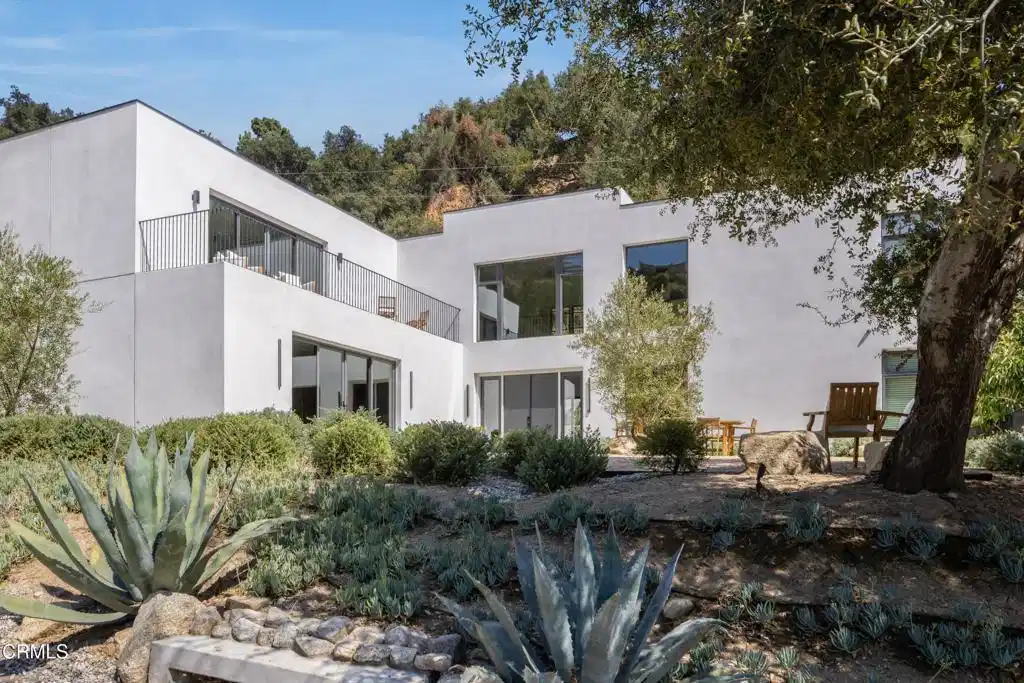
Newly built in 2026, residence pairs contemporary luxury with a sense of space, privacy, and effortless California living. Set within a private gated community, the 2 story home is defined by soaring ceilings, expansive windows, beautifully proportioned rooms, and views toward DTLA. The main level opens to generous living and family spaces filled with natural light. A spacious formal dining room comfortably accommodates large gatherings, celebrations, and memorable dinners. At the heart of the home, an impressive family room flows seamlessly into a designer kitchen with Sub-Zero appliances, generous workspace, and refined finishes--equally suited for everyday living and entertaining. A spacious 1st floor primary suite offers the convenience and flexibility of main-level living. A dedicated wellness area featuring a private massage room, steam room, and radiant floor heating creates a true retreat at home. A laundry room on this level adds another layer of everyday convenience. Upstairs, the scale continues with 3 generously sized bedrooms, including a 2nd primary suite. A large family/game room provides additional gathering space and connects to a private media room. A beautifully designed home office offers a quiet and sophisticated place to work, while a second laundry room makes the upper level exceptionally functional. Radiant floor heating extends to four of the home's bathrooms, and thoughtful technology is seamlessly integrated throughout the residence, including floor-to-ceiling motorized blinds, Lutron switches, a comprehensive home security system, and an integrated smart home system with remote access--allowing lighting, privacy, security, and other home functions to be managed with ease. Outdoor living is equally inviting, with expansive patios offering plenty of room for alfresco dining, lounging, and entertaining while taking in views of the DTLA skyline. The thoughtfully designed grounds feature a comprehensive irrigation system and extensive landscape lighting, creating a beautifully illuminated setting after sunset while making the outdoor spaces easy to maintain and enjoy year-round. An oversized garage provides exceptional space for multiple vehicles, storage, and recreational gear. The home is within walking distance of High Point Academy and moments from Sierra Madre, local shops, schools, and nearby hiking trails. This is a thoughtfully designed new residence where luxury, comfort, and everyday functionality come together seamlessly.

Exterior Features

  • Style Contemporary
  • Construction Single Family
  • Garage Yes
  • Water Public
  • Sewer SepticTypeUnknown

Interior Features

  • Fireplaces Yes
  • Fireplaces Description FamilyRoom
  • Living Area 5,248 SQFT
  • Year Built 2026

Financial Information

  • Parcel ID 5860034006

Listing Information

Listing Provided Courtesy of Christie's RE SoCal
The data for this listing came from the California Regional MLS
Listing data is current as of 08/23/2026.
California DRE #02247371

Contact Our Agent

By clicking “Submit,” I agree to be contacted by Lake Homes Realty, LLC, its affiliates, and real estate professionals via call, text, and email for real estate services. This includes by automated means, even if your number is on a federal, state, or our internal Do Not Call list. To opt out, you can reply "stop" at any time or reply "help" for assistance. You can also click the unsubscribe link in the emails. Message and data rates may apply. Message frequency may vary. You also agree to our Terms of Use and Privacy Policy.