Mountain Homes Realty
Enter City, Zip or MLS

20450 w albion way

Porter Ranch, CA 91326

$4,499,999

5 BEDS 7 BATHS
6,572 SQFT0.33 AC LOT
Residential - Single Family
Image 1
Image 2
Image 3
Image 4
Bedrooms 5
Total Baths 7
Full Baths 6
Square Feet 6572
Acreage 0.3328
Status Active
MLS # SR26084829
County Los Angeles
More Info
Category Residential - Single Family
Status Active
Square Feet 6572
Acreage 0.3328
MLS # SR26084829
County Los Angeles
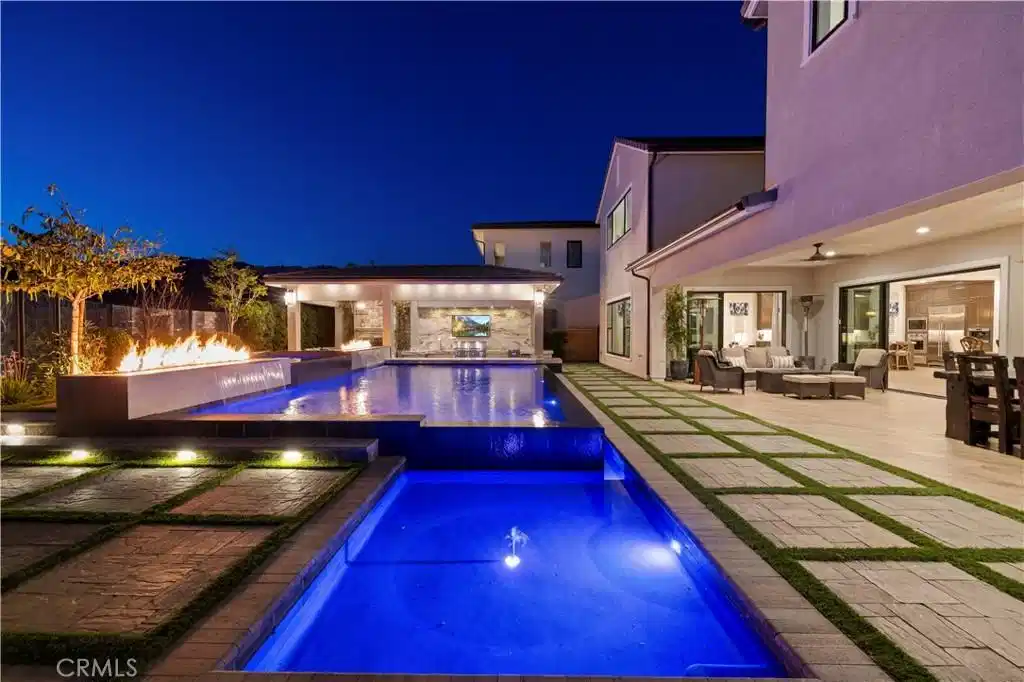
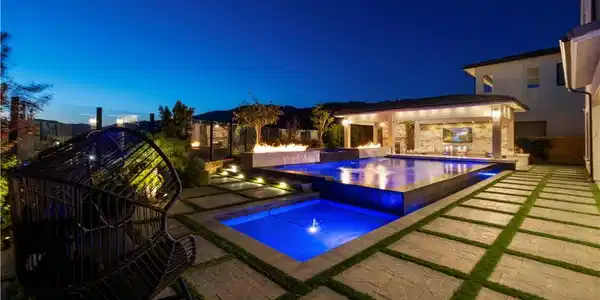
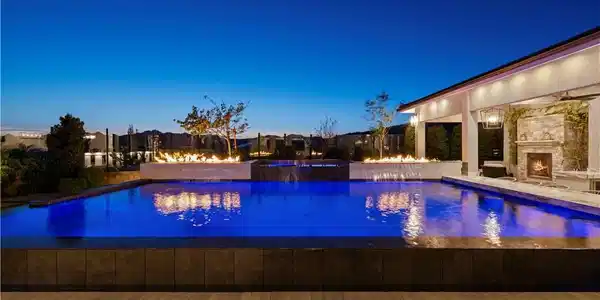
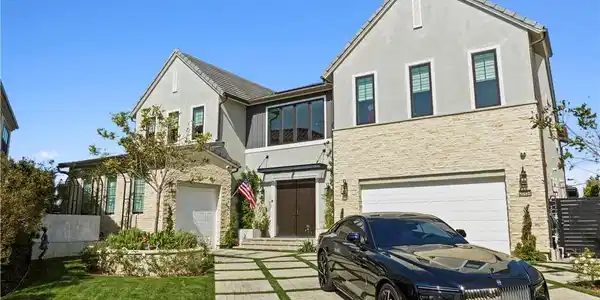
Behind the gates of the prestigious Skyline collection in the guard gated Westcliffe community of Porter Ranch, this exceptional 5 bedroom, 7 bath estate is tucked away at the end of a quiet cul de sac on a 14,498 sqft lot, offering rare privacy and some of the best views in the community. With approximately 6,572 sqft of living space, including a 5,996 sqft main residence and detached 576 sqft ADU, this home blends scale, warmth, and elevated design in all the right ways. A beautifully designed driveway, mature landscaping, and warm exterior lighting create a grand yet inviting arrival. Inside, a dramatic foyer with striking dual staircases, coffered ceilings, detailed wainscoting, and soaring ceilings sets the tone. The main level also features a downstairs bedroom with full bath and a private office. The chef’s kitchen is both stunning and functional, appointed with Wolf appliances, upgraded cabinetry, a custom hood, pot filler, and natural quartzite countertops. The family room is anchored by an elegant stacked stone gas fireplace and premium in ceiling speakers, while throughout the home you’ll find custom millwork, solid wood doors, upgraded California doors, designer drapes, remote controlled window treatments, wood like tile flooring downstairs, and wood flooring upstairs. The expanded primary suite is a true retreat with its own custom fireplace, remote controlled bath drapery, and a handcrafted custom closet featuring two massive islands. Additional upgrades include upgraded linen cabinetry, Life Source whole house water filtration, hard wired 360 degree security cameras, and a Tesla charging port with overhead storage. The backyard is a true resort, with over $1 million invested in yard improvements, featuring a saltwater pool with dramatic water and fire features, a separate fire pit, Sonos speakers, app controlled pool, lighting and music, and a covered outdoor entertaining area with beamed ceilings, fireplace lounge, and full Lynx outdoor kitchen with an extra large grill, gas range, two food warmers, fridge, and ice machine. The detached ADU is set up as the ultimate speakeasy style bar and entertaining space with handmade mahogany cabinetry, vintage style mirrors, beer tap, Fisher and Paykel dishwasher, fridge, ice maker, AC and heat, and a large bath with oversized shower. Surrounded by fruit trees, grapevines, herbs, and lush landscaping, this is a rare Westcliffe offering that delivers unforgettable presence and timeless appeal.
Location not available
Listing
Street
Satellite

Exterior Features

  • Construction Single Family
  • Roof Concrete,Tile
  • Garage Yes
  • Garage Description Driveway, Garage, OnStreet
  • Water Public
  • Sewer PublicSewer
  • Lot Description ZeroToOneUnitAcre, CulDeSac, FrontYard, Lawn, NearPark, SprinklerSystem

Interior Features

  • Appliances DoubleOven, ElectricOven, ElectricRange, GasRange, Microwave, Refrigerator, WaterPurifier
  • Heating Central, ForcedAir, NaturalGas
  • Cooling CentralAir
  • Fireplaces Yes
  • Fireplaces Description FamilyRoom, LivingRoom, PrimaryBedroom
  • Living Area 6,572 SQFT
  • Year Built 2022

Financial Information

  • Parcel ID 2701096064

Additional Services

Internet Service Providers

Listing Information

Listing Provided Courtesy of RE/MAX Gateway - (661) 231-5378
The data for this listing came from the California Regional MLS
Listing data is current as of 07/07/2026.
California DRE #02247371

Contact Our Agent

By clicking “Submit,” I agree to be contacted by Lake Homes Realty, LLC, its affiliates, and real estate professionals via call, text, and email for real estate services. This includes by automated means, even if your number is on a federal, state, or our internal Do Not Call list. To opt out, you can reply "stop" at any time or reply "help" for assistance. You can also click the unsubscribe link in the emails. Message and data rates may apply. Message frequency may vary. You also agree to our Terms of Use and Privacy Policy.