Mountain Homes Realty
Enter City, Zip or MLS

20212 via medici

Porter Ranch, CA 91326

$1,999,000
5 BEDS 3-Full 1-Half 1-¾ BATHS
4,716 SQFT0.25 AC LOT
Residential - Single Family
Image 1
Image 2
Image 3
Image 4
Bedrooms 5
Total Baths 5
Full Baths 3
Square Feet 4716
Acreage 0.2553
Status Pending
MLS # SR25255949
County Los Angeles
More Info
Category Residential - Single Family
Status Pending
Square Feet 4716
Acreage 0.2553
MLS # SR25255949
County Los Angeles
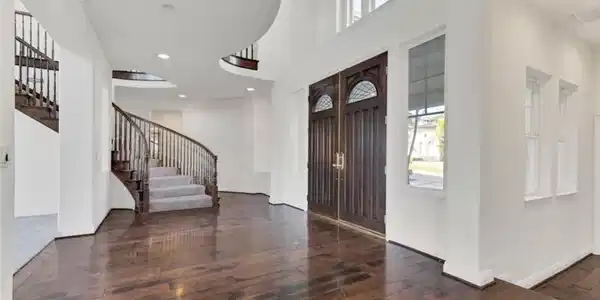
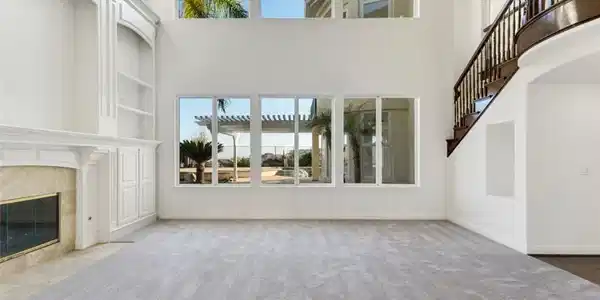
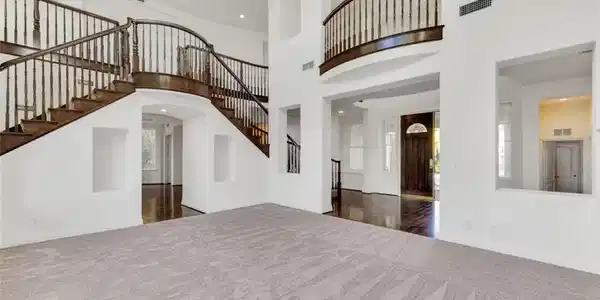
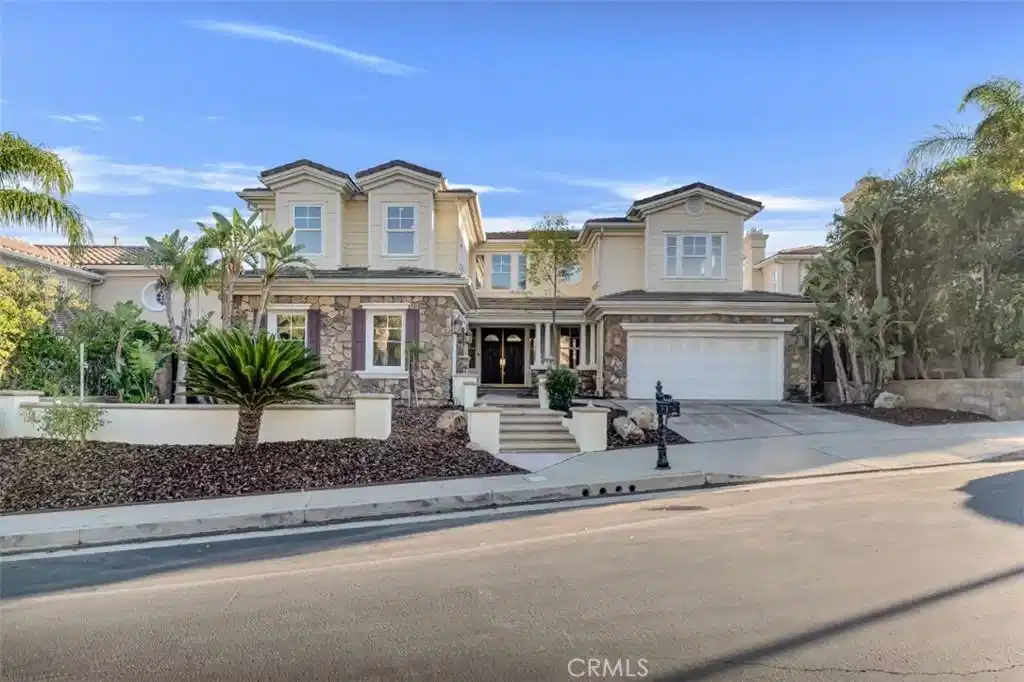
Embrace luxury living in this magnificent 5-bed, 5-bath, nearly 5,000 sqft residence, located in prestigious guard-gated Renaissance community of Porter Ranch. Set on prime elevated lot with breathtaking mountain & valley views, this grand estate combines timeless elegance with contemporary sophistication. The exterior showcases drought-conscious landscaping, stately natural stone accents, wood siding & beautifully colonnaded covered porch. Inside, a formal entryway welcomes you home with fresh interior paint, new carpeting & thoughtful touches throughout, like recessed lighting, high ceilings, dual zone AC & so much more! The formal living room makes a statement with soaring two-story ceilings, marble-surround fireplace, & custom built-ins. The formal dining room exudes refinement with a decorative tray ceiling, rounded bay windows. The gourmet kitchen is a chef’s dream featuring dark wood cabinetry, granite countertops, a central island with auxiliary sink, stainless steel appliances including built-in double ovens, a sunny breakfast nook with a curved bay window, & breakfast bar seating. The adjoining, open family room offers relaxed sophistication with a cozy fireplace & views of the mountains. A private bedroom with en-suite ¾ bath makes a perfect, private, guest suite while a den/office space, provides a quiet workspace & could be easily converted into an additional bedroom. Additional features include a convenient powder bath, dedicated laundry room with utility sink & storage space, & 2 attached garages, with direct access, offering parking for 3 cars. Upstairs, the luxurious primary suite is a private sanctuary with double-door entry, tray ceiling, sitting alcove, French doors to a private balcony with panoramic views, & a spa-inspired bath boasting dual vanities, soaking tub, walk-in shower with dual shower heads, & a massive walk-in closet. 2 additional bedrooms each feature en-suite baths & generous closets, while the upstairs bonus room offers flexibility as a media room, home gym, or study. The backyard is a true retreat, complete with a sparkling pool & spa, pergola-covered patio, & a built-in BBQ/outdoor kitchen designed enjoy the sweeping views. This home embodies comfort, style, & sophistication, with access to community amenities, including tennis courts & manicured grounds, all within minutes of The Vineyards shopping center, fine dining, & top-rated schools. Don’t let this one pass you by!
Location not available
Listing
Street
Satellite

Exterior Features

  • Style Traditional
  • Construction Single Family
  • Siding Stucco
  • Exterior Barbecue
  • Roof Tile
  • Garage Yes
  • Garage Description Concrete, DoorMulti, DirectAccess, GarageFacesFront, Garage, GarageFacesSide, SideBySide
  • Water Public
  • Sewer PublicSewer
  • Lot Description BackYard, FrontYard, Landscaped, NearPark, RectangularLot, Yard

Interior Features

  • Appliances BuiltInRange, DoubleOven, GasCooktop, Disposal, Microwave, Refrigerator, RangeHood, TrashCompactor, WaterHeater
  • Heating Central
  • Cooling CentralAir
  • Fireplaces Yes
  • Fireplaces Description FamilyRoom, LivingRoom
  • Living Area 4,716 SQFT
  • Year Built 2001

Financial Information

  • Parcel ID 2701043034

Additional Services

Internet Service Providers

Listing Information

Listing Provided Courtesy of Equity Union - (818) 298-6458
The data for this listing came from the California Regional MLS
Listing data is current as of 07/08/2026.
California DRE #02247371

Contact Our Agent

By clicking “Submit,” I agree to be contacted by Lake Homes Realty, LLC, its affiliates, and real estate professionals via call, text, and email for real estate services. This includes by automated means, even if your number is on a federal, state, or our internal Do Not Call list. To opt out, you can reply "stop" at any time or reply "help" for assistance. You can also click the unsubscribe link in the emails. Message and data rates may apply. Message frequency may vary. You also agree to our Terms of Use and Privacy Policy.