Mountain Homes Realty
Enter City, Zip or MLS

19910 tennessee

Walnut, CA 91789

$5,980,000
8 BEDS 9 BATHS
9,094 SQFT1.26 AC LOT
Residential - Single Family
Image 1
Image 2
Image 3
Image 4
Bedrooms 8
Total Baths 9
Full Baths 9
Square Feet 9094
Acreage 1.2641
Status Active
MLS # WS26090887
County Los Angeles
More Info
Category Residential - Single Family
Status Active
Square Feet 9094
Acreage 1.2641
MLS # WS26090887
County Los Angeles
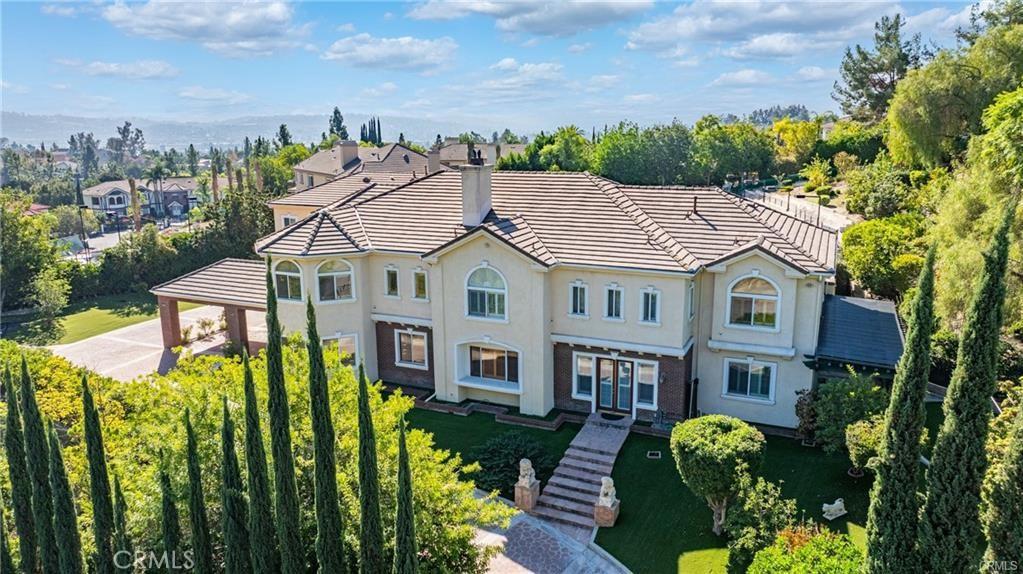
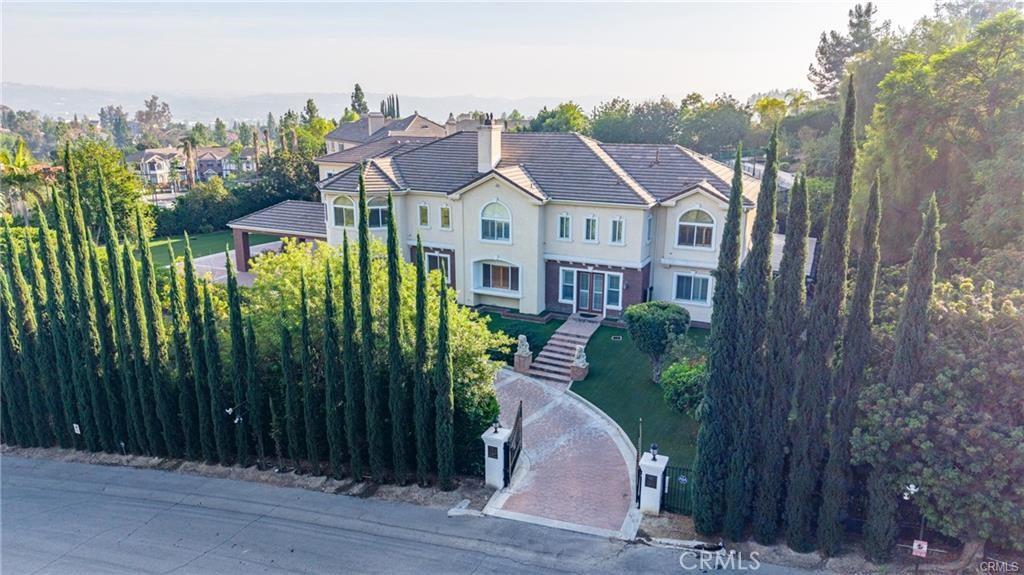
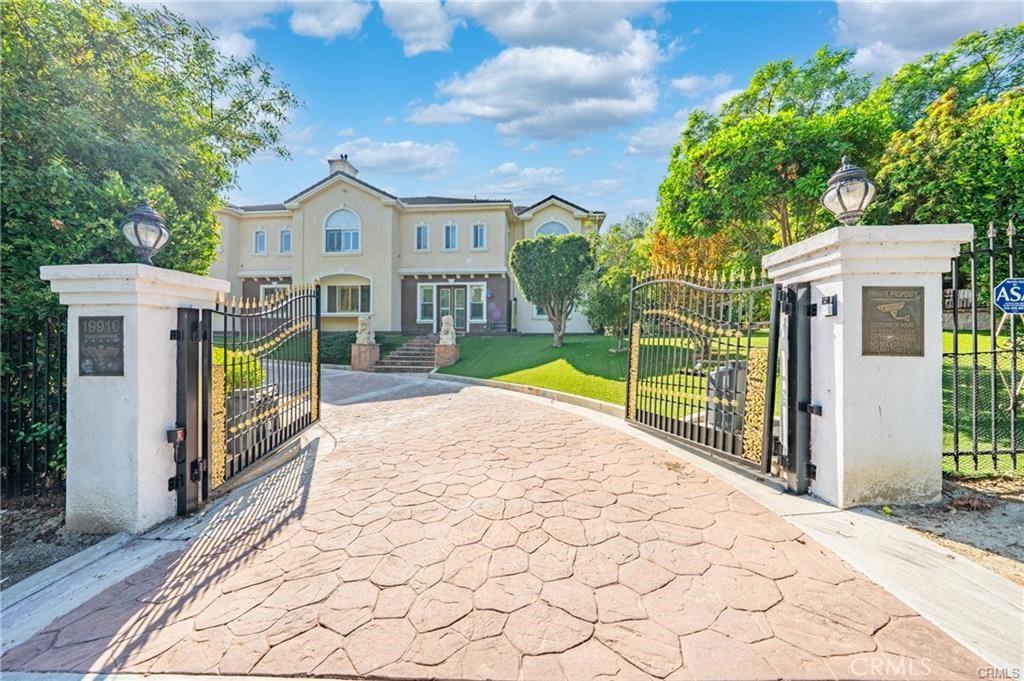
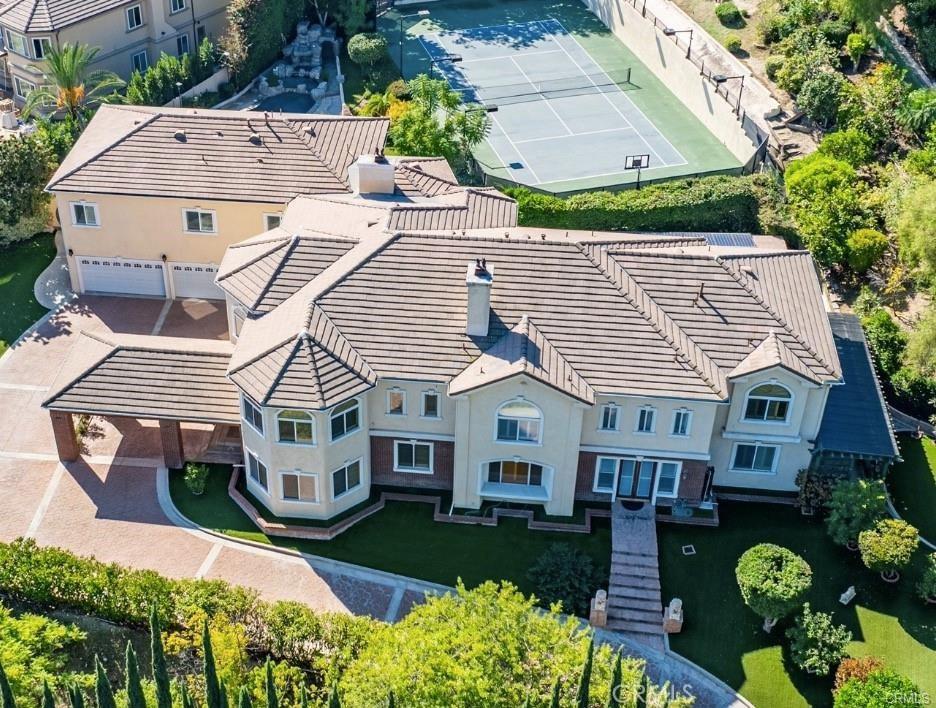
Welcome to a world of timeless elegance and refined sophistication. Tucked away in the prestigious Emerald Hills Estate community of Walnut, this magnificent custom-built mansion is a true architectural gem—designed for those who demand the very best in craftsmanship, privacy, and comfort. A grand private gate and long sweeping driveway and accessing two different streets set the stage for this stately residence, offering over 9,094 square feet of opulent living space surrounded by other multi-million-dollar custom estates. Grand Interiors. Step through the double doors into an impressive foyer crowned with a dazzling crystal chandelier and soaring ceilings that immediately evoke a sense of grandeur. The formal living room exudes warmth and elegance with its cathedral ceiling and fireplace, while the formal dining room provides an exquisite setting for hosting lavish gatherings. The gourmet kitchen is a culinary showpiece, featuring granite countertops, a center island, and stainless-steel appliances—perfectly balancing beauty and functionality. A spacious family room with a custom wet bar offers the ideal backdrop for relaxed entertaining. The mansion boasts total 8 bedrooms and 9 bathrooms, including six expansive bedroom suites, and two suites on the main level—ideal for guests or multi-generational living. The primary suite defines indulgence, featuring a private sitting area, walk-in closet, romantic fireplace, and a spa-inspired bath retreat that rivals a five-star resort. Entertainment & Relaxation. Every detail has been crafted for a lifestyle of leisure and sophistication. The resort-style backyard is a true sanctuary—complete with a sparkling pool and spa with its specified bathroom, waterfall feature, full-size tennis court with lighted, outdoor BBQ pavilion, gazebo, and a tranquil Chinese-style garden surrounded by fruit trees and lush landscaping. Exceptional Features • Private elevator to all levels • Four-zone central air and heating system • Four-car garage with EV charging prewire • Water softener system • Sauna • Central vacuum and advanced security system • Professionally designed landscaping throughout. Set on a private and quiet cul-de-sac within the award-winning Walnut Valley Unified School District, this extraordinary residence offers both prestige and convenience—just minutes from fine dining, shopping, and major freeways. A rare opportunity to own one of Walnut's most distinguished estates.
Location not available
Listing
Street
Satellite

Exterior Features

  • Construction Single Family
  • Garage Yes
  • Garage Description ElectricVehicleChargingStations, Garage
  • Water Public
  • Sewer PublicSewer
  • Lot Description ZeroToOneUnitAcre

Interior Features

  • Appliances Barbecue, GasRange
  • Heating Central, Fireplaces, NaturalGas
  • Cooling CentralAir, Gas
  • Fireplaces Yes
  • Fireplaces Description Gas, LivingRoom
  • Living Area 9,094 SQFT
  • Year Built 1995

Financial Information

  • Parcel ID 8709102006

Additional Services

Internet Service Providers

Listing Information

Listing Provided Courtesy of IRN REALTY - (626) 416-8899
The data for this listing came from the California Regional MLS
Listing data is current as of 07/07/2026.
California DRE #02247371

Contact Our Agent

By clicking “Submit,” I agree to be contacted by Lake Homes Realty, LLC, its affiliates, and real estate professionals via call, text, and email for real estate services. This includes by automated means, even if your number is on a federal, state, or our internal Do Not Call list. To opt out, you can reply "stop" at any time or reply "help" for assistance. You can also click the unsubscribe link in the emails. Message and data rates may apply. Message frequency may vary. You also agree to our Terms of Use and Privacy Policy.