Mountain Homes Realty
Enter City, Zip or MLS

19528 morning grove ln

Walnut, CA 91789

$2,079,000

4 BEDS 4 BATHS
3,274 SQFT0.22 AC LOT
Residential - Single Family
Image 1
Image 2
Image 3
Image 4
Bedrooms 4
Total Baths 4
Full Baths 4
Square Feet 3274
Acreage 0.2228
Status Active
MLS # TR26093605
County Los Angeles
More Info
Category Residential - Single Family
Status Active
Square Feet 3274
Acreage 0.2228
MLS # TR26093605
County Los Angeles
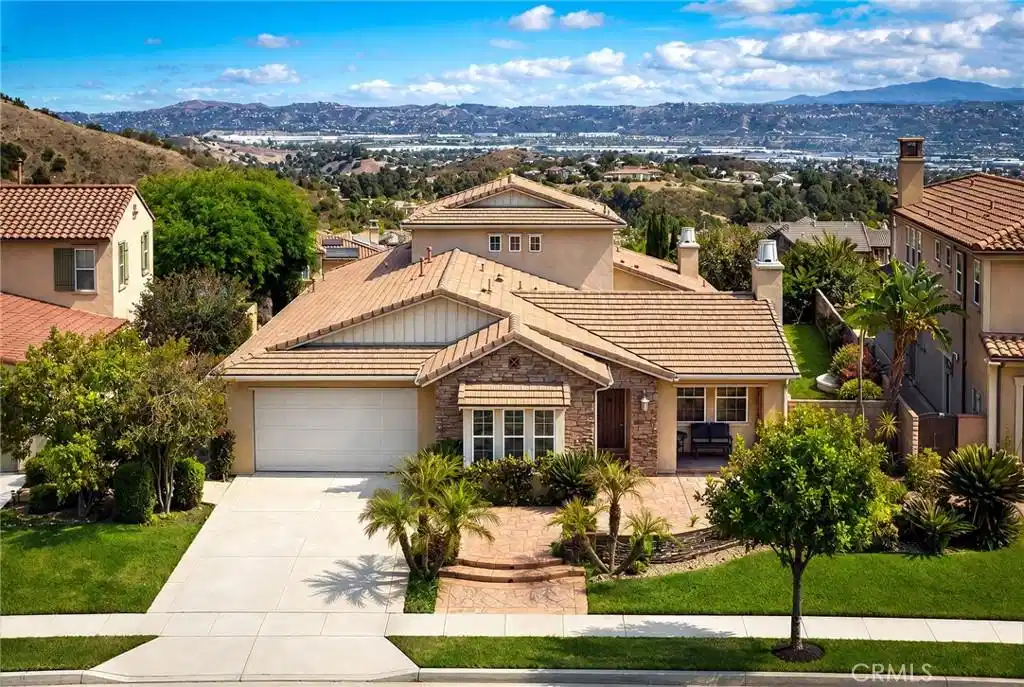
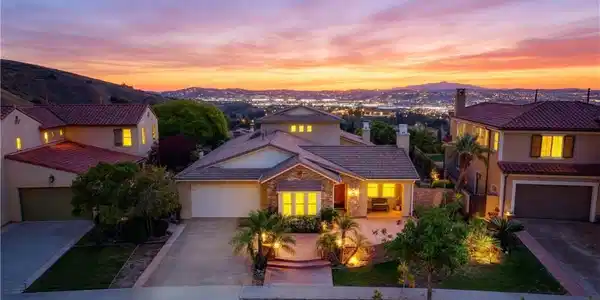
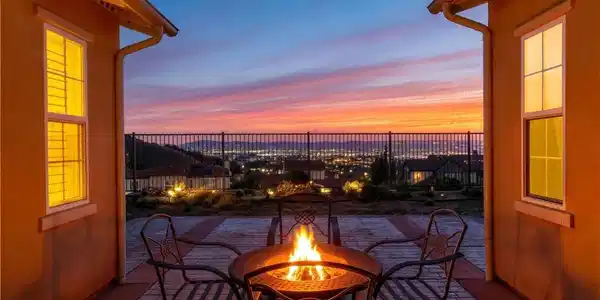
Welcome to 19528 Morning Grove Ln, a distinguished residence nestled within the coveted Three Oaks enclave of Walnut. Set in one of the city’s most sought-after residential pockets, this home presents a rare convergence of refined living, architectural functionality, and commanding panoramic city light views. Ideally located just moments from premier shopping, fine dining, parks, and major commuter access, the property offers an exceptional balance of seclusion and convenience—an understated luxury in today’s market. From the moment you arrive, the residence is defined by its elevated positioning and sweeping, unobstructed vistas. Framing dramatic sunsets and glittering evening city lights, the panoramic view serves as a constant visual centerpiece—creating a sense of openness, prestige, and serenity that is rarely replicated. Inside, the home reveals a highly desirable and exceptionally rare “single-story-like” floor plan. Designed for effortless daily living, the majority of the residence is thoughtfully situated on the main level, offering seamless flow and architectural ease. Only two secondary bedrooms are located upstairs, preserving privacy while maintaining functional separation for guests or family. The primary suite, positioned on the main level, is expansive in scale and thoughtfully designed as a private retreat. It is further enhanced by a substantial bonus room—an uncommon and highly valuable feature—offering versatile use as a bespoke walk-in wardrobe, private fitness studio, executive office, or personal lounge suite. This additional space elevates the home beyond traditional standards, aligning with a more curated, luxury lifestyle experience. The interior layout is both intentional and refined. A formal living room at the front of the home establishes an elegant first impression—ideal for receiving guests or hosting in a more refined setting. Toward the rear, the residence opens into a voluminous great room where the kitchen, dining, and family areas blend seamlessly. This open-concept design fosters both connectivity and scale, ideal for sophisticated entertaining as well as everyday comfort. Extending the living experience, the backyard space is designed for elevated California living—whether for intimate gatherings, al fresco dining, or quiet evenings under the skyline. Once gone, a property like this—combining panoramic views, rare layout, and premier location—is nearly impossible to replicate. Come and check it out today.
Location not available
Listing
Street
Satellite

Exterior Features

  • Construction Single Family
  • Garage Yes
  • Water Public
  • Sewer PublicSewer
  • Lot Description ZeroToOneUnitAcre

Interior Features

  • Appliances SixBurnerStove
  • Heating Central
  • Cooling CentralAir
  • Fireplaces Yes
  • Fireplaces Description FamilyRoom, LivingRoom
  • Living Area 3,274 SQFT
  • Year Built 2012

Neighborhood & Schools

  • Elementary School Stanley
  • High School Nogales

Financial Information

  • Parcel ID 8735065018

Additional Services

Internet Service Providers

Listing Information

Listing Provided Courtesy of First Team Real Estate - (626) 250-9202
The data for this listing came from the California Regional MLS
Listing data is current as of 07/08/2026.
California DRE #02247371

Contact Our Agent

By clicking “Submit,” I agree to be contacted by Lake Homes Realty, LLC, its affiliates, and real estate professionals via call, text, and email for real estate services. This includes by automated means, even if your number is on a federal, state, or our internal Do Not Call list. To opt out, you can reply "stop" at any time or reply "help" for assistance. You can also click the unsubscribe link in the emails. Message and data rates may apply. Message frequency may vary. You also agree to our Terms of Use and Privacy Policy.