17259 westbury drive

Granada Hills, CA 91344

$1,399,900
5 BEDS 3 BATHS
2,709 SQFT0.23 AC LOT
Residential - Single Family
Image 1
Image 2
Image 3
Image 4
Bedrooms 5
Total Baths 3
Full Baths 3
Square Feet 2709
Acreage 0.2311
Status Active
MLS # SR26166685
County Los Angeles
More Info
Category Residential - Single Family
Status Active
Square Feet 2709
Acreage 0.2311
MLS # SR26166685
County Los Angeles
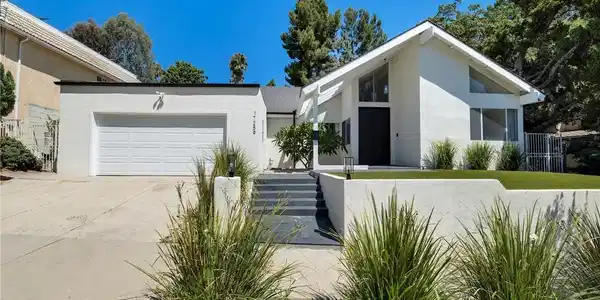
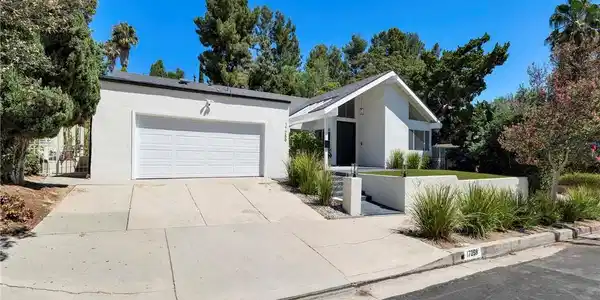
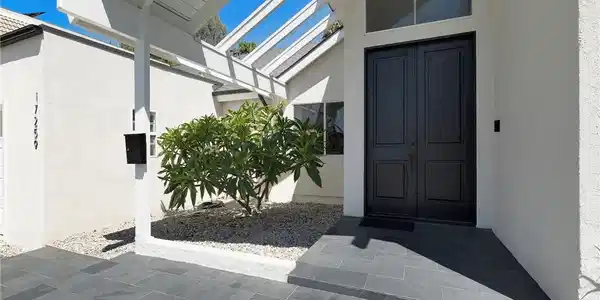
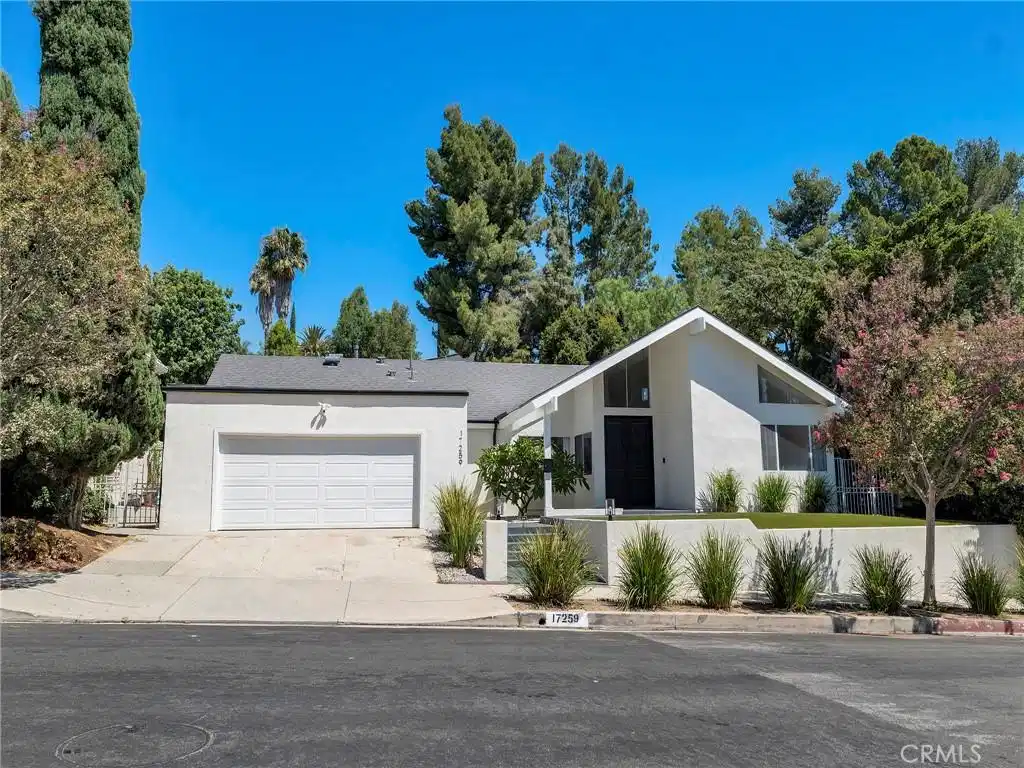
Welcome to one of Granada Hills' finest offerings, ideally situated in the highly sought-after neighborhood north of Rinaldi Street and west of Balboa Boulevard. Available for the first time in nearly 30 years, this extensively remodeled single-story residence blends timeless design with exceptional quality, offering over 2,700 square feet of thoughtfully curated living space. Completely transformed just four years ago, this stunning five-bedroom, three-bathroom home has been reimagined from top to bottom with an emphasis on luxury, comfort, and lasting craftsmanship. Major improvements include a new roof, professionally designed landscaping, elegant stucco planters, and premium artificial turf in both the front and rear yards, creating beautiful, low-maintenance outdoor spaces. At the heart of the home is a spectacular designer kitchen where form and function come together seamlessly. Curated by a professional interior designer, the impressive center island, custom millwork, premium appliances including a Samsung gas range and refrigerator, Quartz counter tops, reverse osmosis drinking system and carefully selected finishes create an inviting space for both everyday living and entertaining. The sophisticated design aesthetic flows effortlessly throughout the home, carrying into each of the beautifully remodeled bathrooms for a cohesive, magazine-worthy feel. The spacious primary suite serves as a private retreat, highlighted by a luxurious spa-inspired bathroom featuring a freestanding soaking tub designed for ultimate relaxation. Designer lighting from Serena & Lily adds warmth and elegance to the living spaces, while a custom-built bar creates the perfect extension from the kitchen connecting the family room. Additional highlights include a finished garage with an epoxy-coated floor and sauna, an inviting backyard patio finished with distinctive diamond-pattern wood tile flooring, providing an ideal setting for outdoor dining and year-round enjoyment. Beyond the home itself, the location is second to none. Enjoy close proximity to O'Melveny Park's expansive hiking trails and open space, premier shopping and dining, and convenient freeway access, making commuting and everyday living remarkably convenient. A rare opportunity to own a beautifully remodeled, move-in-ready home in one of Granada Hills' most prestigious neighborhoods.

Exterior Features

  • Construction Single Family
  • Roof Composition
  • Garage Yes
  • Garage Description DoorMulti, GarageFacesFront, Garage
  • Water Public
  • Sewer PublicSewer
  • Lot Description BackYard, FrontYard

Interior Features

  • Appliances Dishwasher, Disposal, GasOven, GasRange
  • Heating Central
  • Cooling CentralAir
  • Fireplaces Yes
  • Fireplaces Description LivingRoom
  • Living Area 2,709 SQFT
  • Year Built 1968

Neighborhood & Schools

  • Elementary School Van Gogh
  • Middle School Frost

Financial Information

  • Parcel ID 2608007003

Listing Information

Listing Provided Courtesy of Pinnacle Estate Properties - John@JohnMazz.com
The data for this listing came from the California Regional MLS
Listing data is current as of 08/25/2026.
California DRE #02247371

Contact Our Agent

By clicking “Submit,” I agree to be contacted by Lake Homes Realty, LLC, its affiliates, and real estate professionals via call, text, and email for real estate services. This includes by automated means, even if your number is on a federal, state, or our internal Do Not Call list. To opt out, you can reply "stop" at any time or reply "help" for assistance. You can also click the unsubscribe link in the emails. Message and data rates may apply. Message frequency may vary. You also agree to our Terms of Use and Privacy Policy.