156 saint albans avenue

South Pasadena, CA 91030

$1,499,000
2 BEDS 2-Full 1-¾ BATHS
2,128 SQFT0.2 AC LOT
Residential - Single Family
Image 1
Image 2
Image 3
Image 4
Bedrooms 2
Total Baths 3
Full Baths 2
Square Feet 2128
Acreage 0.2073
Status Active Under Contract
MLS # P1-28360
County Los Angeles
More Info
Category Residential - Single Family
Status Active Under Contract
Square Feet 2128
Acreage 0.2073
MLS # P1-28360
County Los Angeles
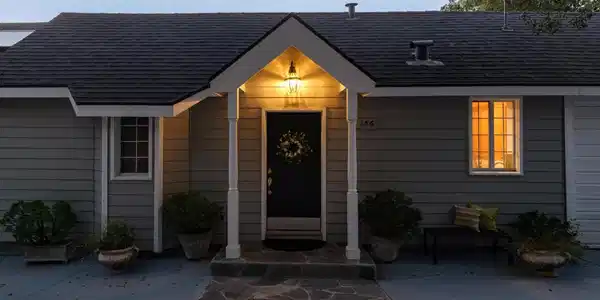
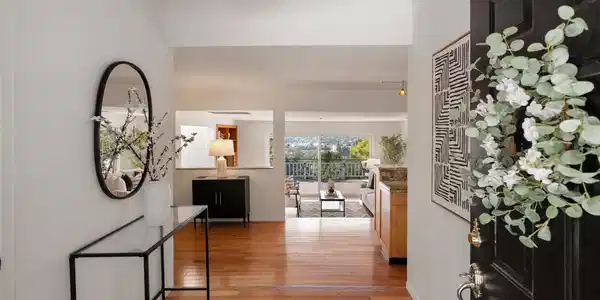
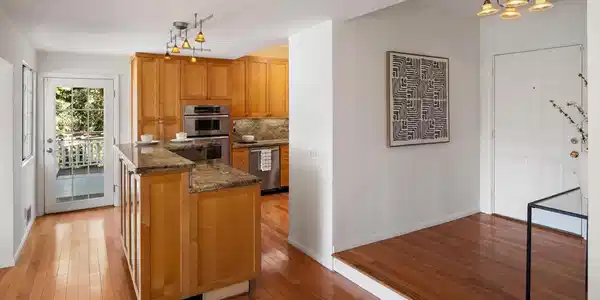
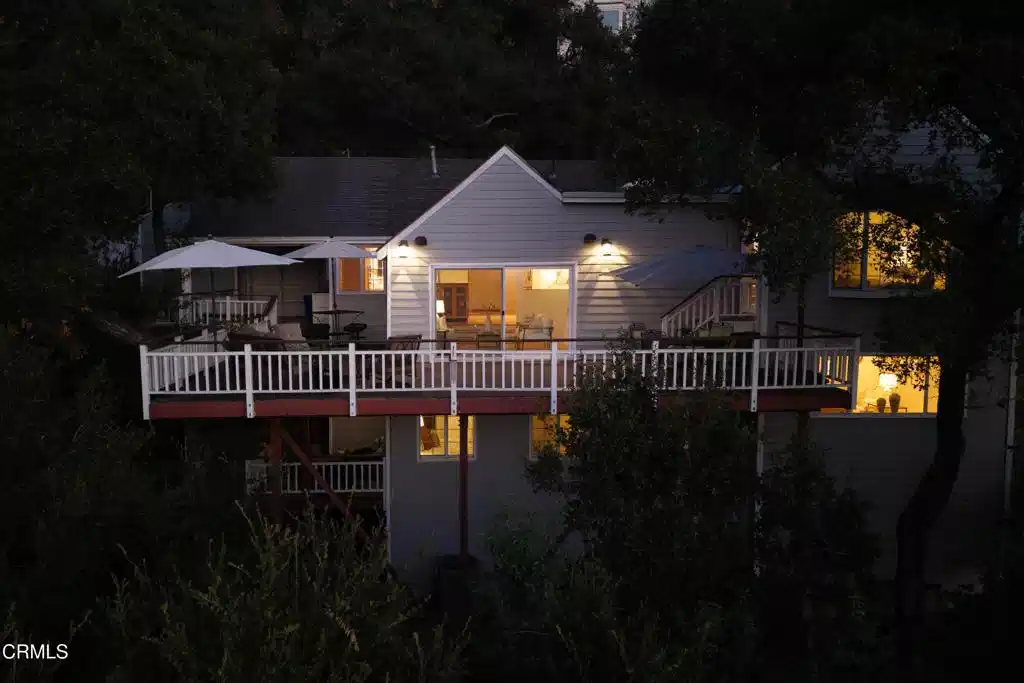
Perched in the desirable Monterey Hills neighborhood of South Pasadena, this hillside residence is thoughtfully designed to embrace its elevated setting. The home offers multiple living spaces, spectacular mountain & city views, & a peaceful connection to the surrounding landscape. A split-level entry welcomes you with hardwood flooring throughout & a beautifully updated 3/4 bathroom with a glass-enclosed shower with bench seating, custom tile extending to the ceiling & recessed lighting. Just beyond, the main living level unfolds into an open dining room, updated kitchen & spacious living room designed for both everyday living & entertaining. The kitchen is beautifully appointed with wood cabinetry, stone countertops, a center island with bar seating, an in-wall oven & microwave, a 5-burner gas cooktop with range hood, stainless steel appliances, recessed lighting & illuminated cabinetry. The adjoining dining room provides an inviting space for gatherings while the sunken living room features a built-in media center & a sliding glass door opening to a generous view deck. Enjoy sweeping vistas of the surrounding mountains, city lights & skyline while entertaining or relaxing outdoors. A 2nd door from the kitchen leads to the deck & covered parking. The home's split-level design continues downstairs to an expansive family room complete with a built-in media center & wet bar with a beverage refrigerator. The lower level also features a spacious bedroom with an adjoining full bathroom with stone countertops, an expansive walk-in closet, laundry room & additional under-stair storage. A door from this bedroom opens to a private covered deck & tranquil stone patio nestled beneath mature oak trees, while the hillside beyond creates a peaceful nature retreat. Upstairs, natural light pours through a large skylight leading to the private primary suite with recessed lighting, a ceiling fan, bay window & generous walk-in closet, creating a welcoming retreat. The spa-inspired ensuite bathroom has a dual-sink stone vanity, a jetted soaking tub surrounded by solid stone, a glass-enclosed shower with bench seating, a skylight & a private cedar-lined sauna, offering the perfect place to unwind. Surrounded by mature trees & ideally located moments from South Pasadena's vibrant dining, shopping, award-winning schools & convenient commuter access, this lovingly maintained home offers a rare opportunity to enjoy hillside living with stunning views, privacy & timeless comfort.

Exterior Features

  • Construction Single Family
  • Garage Yes
  • Garage Description AttachedCarport, Covered, Carport, Driveway, Garage, OnStreet
  • Water Public
  • Sewer Unknown

Interior Features

  • Appliances Dishwasher, GasCooktop, GasOven, Microwave, Refrigerator, RangeHood, Dryer, Washer
  • Heating Central
  • Cooling CentralAir
  • Fireplaces No
  • Fireplaces Description None
  • Living Area 2,128 SQFT
  • Year Built 1940

Financial Information

  • Parcel ID 5311015024

Listing Information

Listing Provided Courtesy of Keller Williams Realty
The data for this listing came from the California Regional MLS
Listing data is current as of 08/24/2026.
California DRE #02247371

Contact Our Agent

By clicking “Submit,” I agree to be contacted by Lake Homes Realty, LLC, its affiliates, and real estate professionals via call, text, and email for real estate services. This includes by automated means, even if your number is on a federal, state, or our internal Do Not Call list. To opt out, you can reply "stop" at any time or reply "help" for assistance. You can also click the unsubscribe link in the emails. Message and data rates may apply. Message frequency may vary. You also agree to our Terms of Use and Privacy Policy.