Mountain Homes Realty
Enter City, Zip or MLS

155 cordova street

Pasadena, CA 91105

$3,995,000
3 BEDS 2-Full 1-Half 1-¾ BATHS
3,840 SQFT0.37 AC LOT
Residential - Condominium
Image 1
Image 2
Image 3
Image 4
Bedrooms 3
Total Baths 4
Full Baths 2
Square Feet 3840
Acreage 0.3753
Status Active
MLS # 26827309
County Los Angeles
More Info
Category Residential - Condominium
Status Active
Square Feet 3840
Acreage 0.3753
MLS # 26827309
County Los Angeles
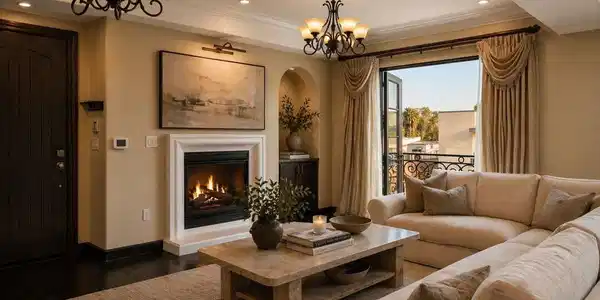
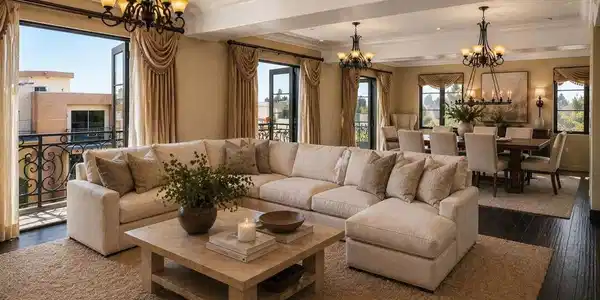
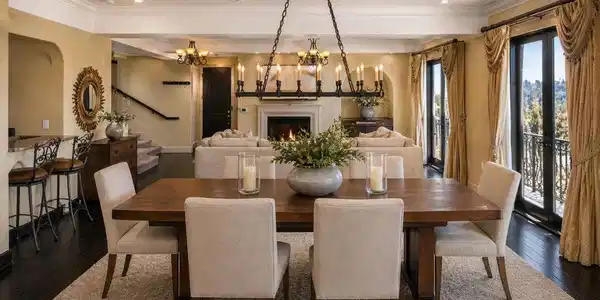
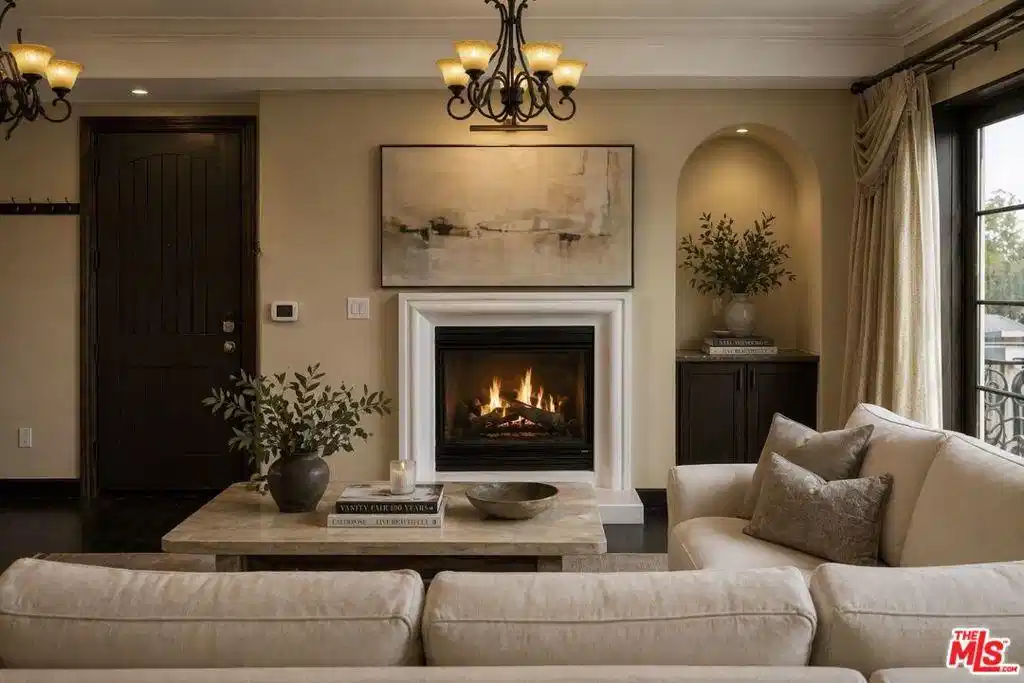
An exceptionally rare two-story penthouse residence offering the privacy, scale, and presence of a single-family home elevated above Pasadena with sweeping views on three-sides. Accessed by a private elevator foyer, this exceptional home spans an elegant and thoughtfully designed layout with 3 bedrooms, 4 baths, and grand interiors curated for both sophisticated entertaining and everyday ease. The main level unfolds with expansive living and dining rooms, multiple fireplaces, and beautifully appointed gathering spaces designed for seamless hosting. At the heart of the home, a chef's kitchen is finished with premium Viking appliances, custom cabinetry, marble countertops, and stone tile floors - a functional open design equally suited for intimate dinners or large-scale entertaining. A full bedroom suite on this level offers the rare convenience of single-level living for guests or extended family. A private in-home elevator connects both floors. Rich hardwood floors, custom millwork, refined ceiling detail, and bespoke built-ins elevate the residence throughout. The upper level is dedicated to luxurious private living, featuring two expansive bedroom suites separated by a media lounge. The primary suite is a serene retreat with generous his and her walk-in closets, spa-caliber bath, and direct terrace access. An additional suite offers its own en-suite bath and private outdoor connection, creating an ideal guest sanctuary. Multiple private terraces extend the home into the open air, including a covered south-facing entertaining terrace with fireplace, lounge seating, bar, and panoramic city views - an extraordinary setting for sunset cocktails or evenings under the California sky. One of the residence's most coveted features is its rare direct access connection to the rooftop amenities level. Enjoy a resort-style pool and spa, cabanas, fitness center, outdoor kitchens, fire features, and commanding skyline vistas. Offered furnished, this penthouse also includes advanced home technology, secure parking access, designated storage space in the garage, and the premier lifestyle of Terra Bella. Perfectly positioned moments from Pasadena's most treasured destinations, including acclaimed dining and shopping in Old Pasadena, The Paseo, and the world renowned Rose Bowl Stadium.
Location not available
Listing
Street
Satellite

Exterior Features

  • Construction Condo
  • Garage No
  • Garage Description Assigned, Underground, Guest

Interior Features

  • Appliances BuiltIn, Dishwasher, Disposal, Microwave, Oven, Range, Refrigerator, RangeHood, WaterPurifier, Dryer, Washer
  • Heating Central, Fireplaces
  • Cooling CentralAir
  • Fireplaces Yes
  • Fireplaces Description DiningRoom, GreatRoom, LivingRoom
  • Living Area 3,840 SQFT
  • Year Built 2010

Financial Information

  • Parcel ID 5722012058
  • Zoning PSC-

Additional Services

Internet Service Providers

Listing Information

Listing Provided Courtesy of Christie's International Real Estate SoCal
The data for this listing came from the California Regional MLS
Listing data is current as of 07/07/2026.
California DRE #02247371

Contact Our Agent

By clicking “Submit,” I agree to be contacted by Lake Homes Realty, LLC, its affiliates, and real estate professionals via call, text, and email for real estate services. This includes by automated means, even if your number is on a federal, state, or our internal Do Not Call list. To opt out, you can reply "stop" at any time or reply "help" for assistance. You can also click the unsubscribe link in the emails. Message and data rates may apply. Message frequency may vary. You also agree to our Terms of Use and Privacy Policy.