Mountain Homes Realty
Enter City, Zip or MLS

1520 bonnell drive

Topanga, CA 90290

$2,399,000
3 BEDS 2-Full 1-Half BATHS
2,760 SQFT1.3 AC LOT
Residential - Single Family
New Listing
Image 1
Image 2
Image 3
Image 4
Bedrooms 3
Total Baths 3
Full Baths 2
Square Feet 2760
Acreage 1.3038
Status Active
MLS # 26855521
County Los Angeles
More Info
Category Residential - Single Family
Status Active
Square Feet 2760
Acreage 1.3038
MLS # 26855521
County Los Angeles
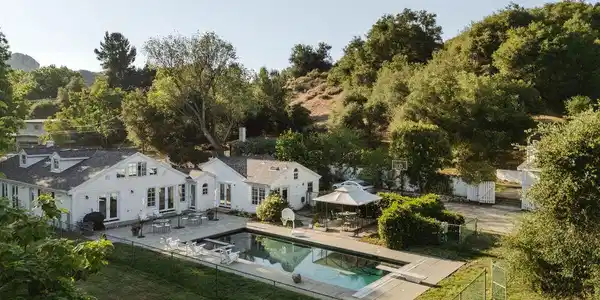
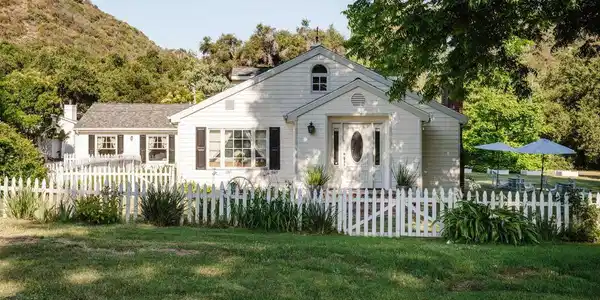
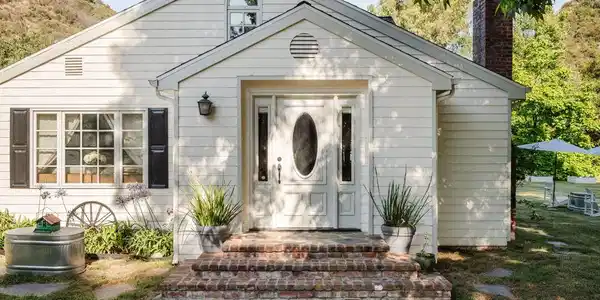
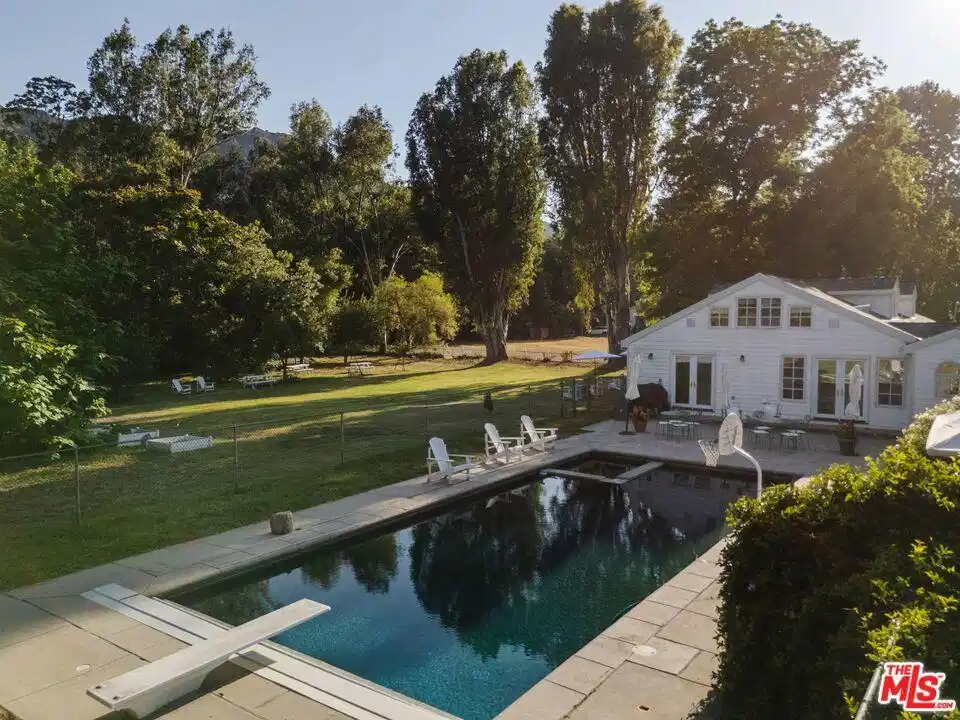
Own a Topanga Landmark. At the far end of the Historic Bonnell Park, a storied Cape Cod home is set in lush, verdant, meadows, framed by towering oaks, cottonwood, maple, and ash trees. With the park serving as a de facto front yard, the white house with inky black shutters sits on a vast flower-framed lawn, beckoning as if from a dream. Set at the end of the Bonnell Cul de sac, this cherished home harkens to farm country, sitting on over 1 1/3 acre of flat lawns, orchards, and gardens. Strawberry peak and Little Rock, two local icons, serve as a backdrop to this home. The history of Topanga is told here. The home was once part of the original John Bonnell estate which includes "The Old Stone House," considered the oldest house in Topanga, built by Jack Wood, a pioneer stage and Post Office mail driver. It has been owned by just 2 families over the past 70 years, and was reimagined by Topanga's renowned architect, Cary Gepner, into the graceful sanctuary it is today. The brief was to seamlessly meld the indoors and out, so every room took in the beauty of the incredible grounds. He delivered. Rooms flooded with abundant natural light, through 5 sets of French doors, encompass the perfect flow for celebrations, or quiet enjoyment. Visitors to the park often exclaim it is the "Most beautiful home in Topanga!" Now is your chance to own this lyrical property, with its oversized pool and spa, fruit trees, and gardens, all set along the banks of Old Topanga Creek. Over the years, this home has been cast as an East Coast home in movies and tv shows, because it calls nostalgically to us of simpler times. But the interiors are updated with serenely minimal rooms perfect for modern country living. Bare feet pad across polished old oak floors. The front foyer opens to a gracious, soaring, two story living room, with a classic fireplace. A wall of French doors looks out from the living room and spacious dining room to where deer meander, and hawks float on updrafts. The inviting open kitchen, with its vast island, hosts a crowd. Doors flung open to the huge patio, pool and spa, allow for that quintessential California indoor-outdoor life! The spacious primary suite opens to the pool through French doors. Its bright bath, with a steam shower, vintage fixtures, and a clawfoot tub opens to a poolside shower. Two other bedrooms with sun-splashed windows sit on the main level. A captivating suite of rooms under the eaves include an antechamber under automatic, venting skylights, that is perfect for reading or drawing. A small nook nearby entices as a hideaway play room. The bedroom up here is a fantasy space ripped from a classic tale, with windows overlooking the estate. Classical landscaping, with abundant flowers, bowers of roses, and trees laden with fruit surround the home. Birdsong brightens your mornings, and frogs, crickets, and the soft hoot of owls serenade you at night. Protected Bonnell Park, Topanga's Halloween destination, is owned by a neighborhood association, and development of the park is forbidden. Red Rock Park, Summit to Summit, and Backbone hiking trails are nearby. Topanga's cafes, shops, and cultural landmarks are close by. Malibu's fabled beaches are near enough to feel the coastal breezes. Easily get to the 101 or the westside. You can have your rural dreams, and your big city life, too. The magic of this home abides, with shooting stars, darting bats, and the burble of the creek. And now you can weave your life into the sweet tale of this storybook home.
Location not available
Listing
Street
Satellite

Exterior Features

  • Style CapeCod
  • Construction Single Family
  • Siding CementSiding
  • Exterior RainGutters
  • Roof Composition,Shingle
  • Garage No
  • Garage Description Driveway, Guest, Private, RvAccessParking
  • Water Public, Well
  • Sewer SepticTypeUnknown
  • Lot Description BackYard, FrontYard, Lawn, Landscaped, Secluded, Yard

Interior Features

  • Appliances DoubleOven, Dishwasher, GasCooktop, Refrigerator, Dryer, Washer
  • Heating Central
  • Cooling None
  • Fireplaces Yes
  • Fireplaces Description LivingRoom
  • Living Area 2,760 SQFT
  • Year Built 1956

Financial Information

  • Parcel ID 4438008032
  • Zoning LCR1VV

Additional Services

Internet Service Providers

Listing Information

Listing Provided Courtesy of Compass
The data for this listing came from the California Regional MLS
Listing data is current as of 07/08/2026.
California DRE #02247371

Contact Our Agent

By clicking “Submit,” I agree to be contacted by Lake Homes Realty, LLC, its affiliates, and real estate professionals via call, text, and email for real estate services. This includes by automated means, even if your number is on a federal, state, or our internal Do Not Call list. To opt out, you can reply "stop" at any time or reply "help" for assistance. You can also click the unsubscribe link in the emails. Message and data rates may apply. Message frequency may vary. You also agree to our Terms of Use and Privacy Policy.