Mountain Homes Realty
Enter City, Zip or MLS

15031 hartland street

Van Nuys, CA 91405

$1,049,000
5 BEDS 4-Full BATHS
2,273 SQFT0.15 AC LOT
Residential - Single Family
New Listing
Image 1
Image 2
Image 3
Image 4
Bedrooms 5
Total Baths 4
Full Baths 4
Square Feet 2273
Acreage 0.1543
Status Active
MLS # 26856361
County Los Angeles
More Info
Category Residential - Single Family
Status Active
Square Feet 2273
Acreage 0.1543
MLS # 26856361
County Los Angeles
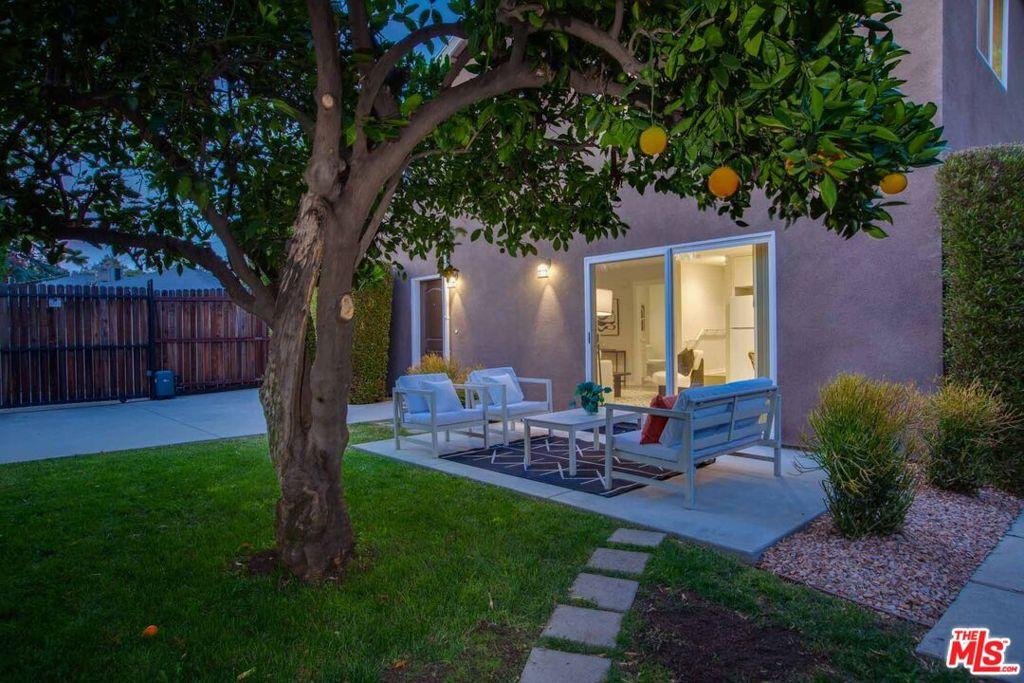
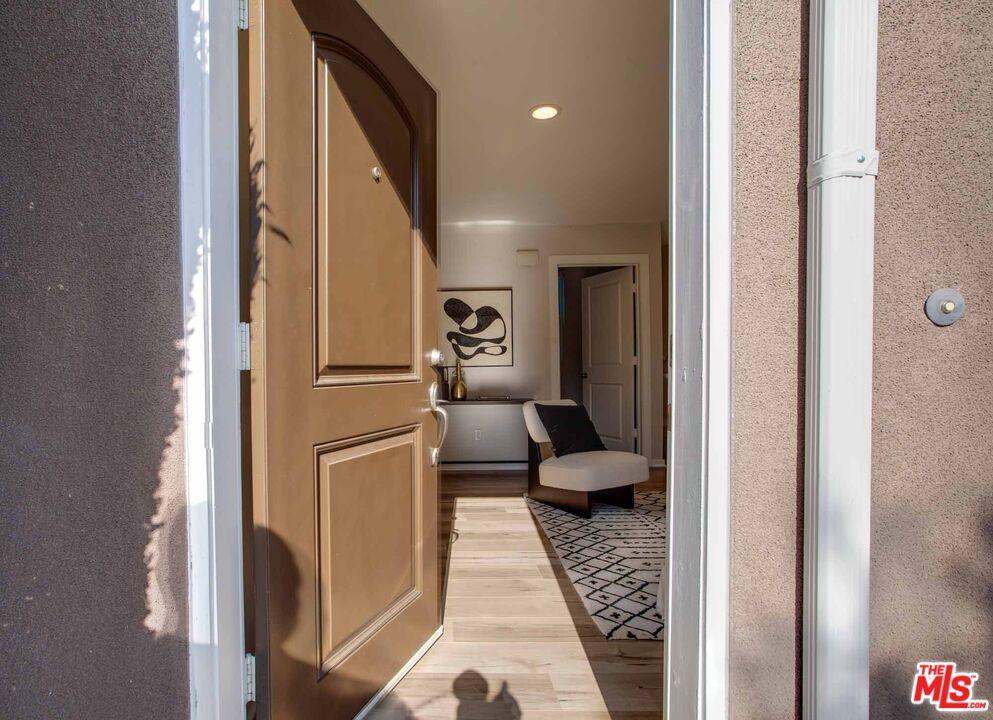
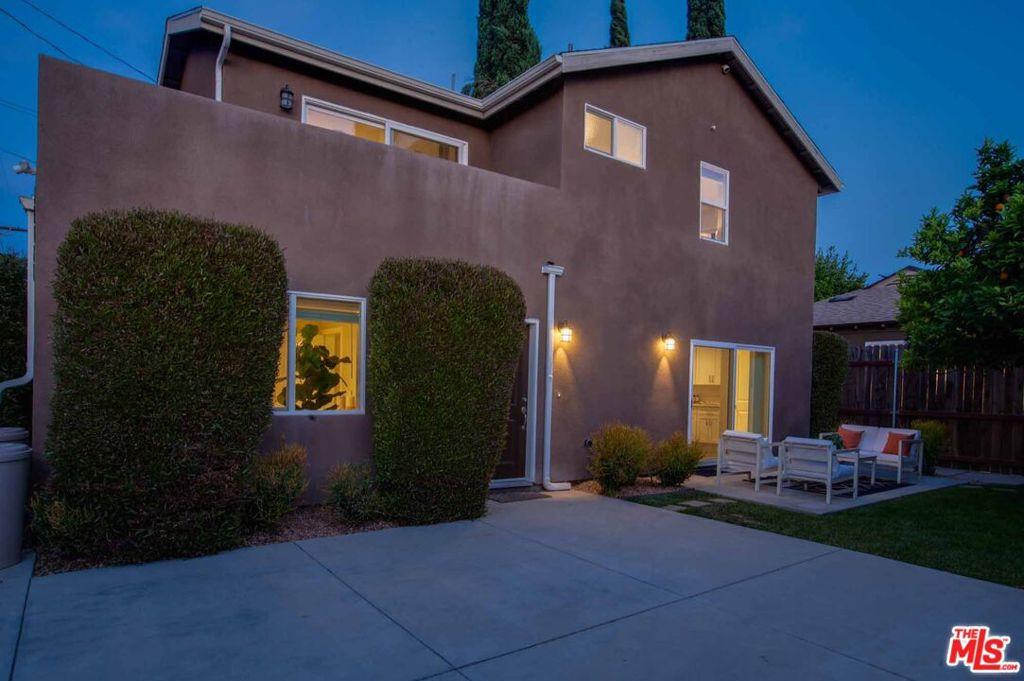
Nestled along a serene, tree-lined street within one of Van Nuys / Sherman Oaks's most established residential corridors, this rare turn key move-in-ready compound is anchored by a stunning 1,382-square-foot contemporary home built in 2020, thoughtfully designed to welcome any buyer. Welcome to 15033 Hartland, built from the ground up with new slab, new roof, new windows, new HVAC, new kitchen cabinetry, and three (3) newer bedrooms and three (3) newer bathrooms. The two-story residence offers open-concept living, dining, kitchen with tall ceilings and abundant natural light. The chef's kitchen is finished with white soft-close shaker cabinets, quartz countertops, and stainless steel appliances. Wide-plank laminate flooring runs throughout, bathrooms feature quartz vanities and tiled showers, central heat and air, in-unit stackable washer and dryer, and a tankless water heater complete the residence. A generous wraparound balcony extends the upstairs living space outward, offering a rare private outdoor retreat with treetop views. Alley access is secured by a remote-controlled gate. The original residence reflects the post-war California Traditional Ranch typology that defined Hartland Street's earliest generation. Welcome to 15031 Hartland, offering approximately 900 square feet of living with two bedrooms, one bathroom, and an attached two-car garage. A spacious living room with charming gas fireplace opens to a dedicated dining area and separate kitchen, preserving the gracious flow that distinguished Valley single-story architecture of the era. Together offering 2,273 square feet of living space, both homes form something rare in Los Angeles. Each stands fully independent, with its own dedicated entrance, separate gas and electric meters, private yard, and ample parking, affording maximum comfort, complete privacy, and effortless versatility. Independently valued, the contemporary home commands approximately $1,000,000 and the front residence approximately $825,000 in today's market offered together at $1,049,000. Current market rents on the same block support approximately $3,250 for the front residence and $4,200 for the contemporary home, a combined $7,450 monthly, delivering a compelling return under nearly any configuration. Centrally located and favored by multi-generational families and entertainment-industry professionals drawn to village-style neighborhoods within the larger city. With a Walk Score of 71, residents are minutes from Jons Market, Starbucks, CVS, Chase, and local boutiques without crossing a major street. Victory Caff is a brief stroll away. Mariscos Corona, Dan's Kitchen, Kinnara, Mr. Pizza, and Bocha for craft ice cream are all within walking distance. Lake Balboa Park offers a lakeside loop, and VNSO Park hosts family-friendly events year-round. Mins to Sherman Oaks and Studio City, where The Shops at Sportsmen's Lodge anchors the Erewhon, Equinox, and Reformation set, and Augustine Wine Bar and Buvette define the evening hours along Ventura Boulevard. MacLeod Ale, the celebrated local brewery, has been a weekly Date Night tradition for the current owners. Warner Bros., Disney, Universal, NBCUniversal, Burbank Airport, Van Nuys Airport, and Valley Presbyterian Hospital are all easy commutes via the 101, 134, 405, and 5, and construction is underway to expand regional transit linking the Westside and Pasadena directly to Van Nuys.
Location not available
Listing
Street
Satellite

Exterior Features

  • Style Contemporary
  • Construction Single Family
  • Garage No
  • Garage Description Concrete, DoorMulti, Driveway, Garage, PermitRequired, SharedDriveway
  • Sewer Other

Interior Features

  • Appliances Dishwasher, Refrigerator, Dryer, Washer
  • Heating Central, ForcedAir, NaturalGas
  • Cooling CentralAir
  • Fireplaces Yes
  • Fireplaces Description Decorative, Gas, LivingRoom
  • Living Area 2,273 SQFT
  • Year Built 1949

Financial Information

  • Parcel ID 2220016007
  • Zoning LAR1

Additional Services

Internet Service Providers

Listing Information

Listing Provided Courtesy of Rodeo Realty
The data for this listing came from the California Regional MLS
Listing data is current as of 07/09/2026.
California DRE #02247371

Contact Our Agent

By clicking “Submit,” I agree to be contacted by Lake Homes Realty, LLC, its affiliates, and real estate professionals via call, text, and email for real estate services. This includes by automated means, even if your number is on a federal, state, or our internal Do Not Call list. To opt out, you can reply "stop" at any time or reply "help" for assistance. You can also click the unsubscribe link in the emails. Message and data rates may apply. Message frequency may vary. You also agree to our Terms of Use and Privacy Policy.