Mountain Homes Realty
Enter City, Zip or MLS

1166 lassen court

San Dimas, CA 91773

$1,595,000

4 BEDS 3 BATHS
2,660 SQFT3.65 AC LOT
Residential - Single Family
Image 1
Image 2
Image 3
Image 4
Bedrooms 4
Total Baths 3
Full Baths 3
Square Feet 2660
Acreage 3.6528
Status Active
MLS # CV26130724
County Los Angeles
More Info
Category Residential - Single Family
Status Active
Square Feet 2660
Acreage 3.6528
MLS # CV26130724
County Los Angeles
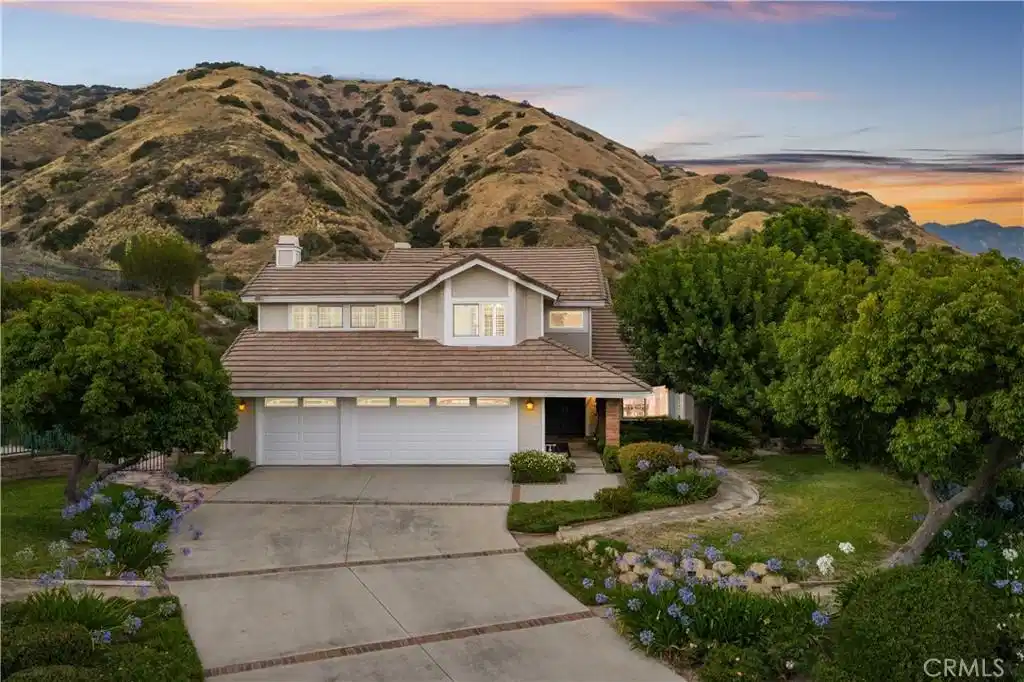
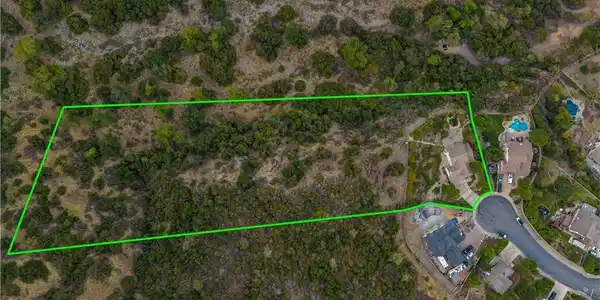
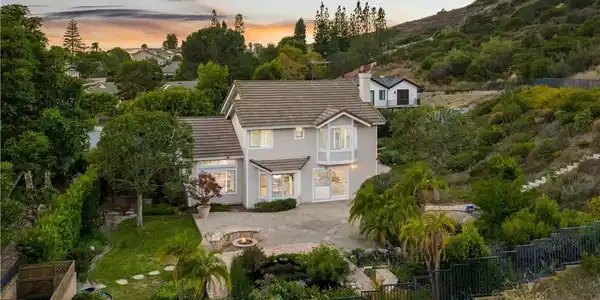
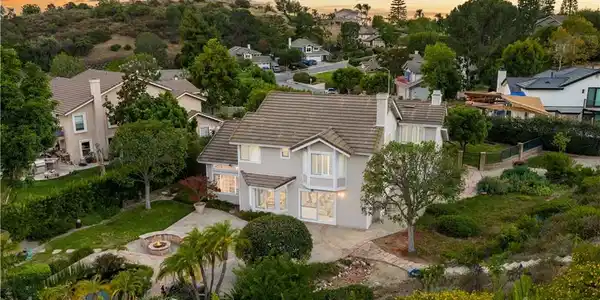
Perched at the edge of a quiet cul-de-sac with unobstructed mountain and canyon views, this two-story residence occupies an expansive 3.65 acre hillside lot. Mature trees, agapanthus, flowering shrubs, ferns, and brick-bordered landscaping line the front approach, leading to a covered entry with vaulted exposed beam ceiling, brick column detail, herringbone brick landing, and double front doors. Inside, the two-story foyer features tile flooring, a sweeping staircase with oak handrails and white balusters and a wrought iron chandelier. The formal living room offers vaulted ceilings and a bay window while the adjoining dining room offers a chandelier, chair rail detail, and mountain views with access to the kitchen. The kitchen features raised-panel wood cabinetry, granite countertops and full backsplash, stainless steel appliances, and a peninsulaE open to the family room. A breakfast nook captures direct mountain and backyard views. The family room connects to the kitchen with crown molding, a brick fireplace, and sliding glass doors opening to the yard and hillside. The main level includes a bedroom with shutters, a full bath with granite vanity with a shower/tub, and an indoor laundry rm with direct garage access. The curved staircase leads to an upper landing. A bonus room offers vaulted ceilings, plantation shutters, a brick fireplace, and built-in cabinetry. The primary suite is accessed through double doors and includes vaulted ceilings, a bay window with plantation shutters, ceiling fan, and a walk-in closet with multi-level hanging rods. The primary bath features dual granite vanities with white cabinetry, skylight, a soaking tub beneath plantation shuttered windows with mountain views, a separate glass-enclosed shower with tile surround and built-in niche, and a private water closet. Two additional bedrooms with plantation shutters, ceiling fans, and mirrored closet doors share a hall bath with shower/tub with a glass enclosure. The backyard wraps around the home on an expansive hillside lot with flagstone hardscape, a stone-clad fire pit with built-in seating, and a natural koi pond bordered by boulders and tropical plantings. Tiered landscaping extends into the hillside with drought-tolerant plantings, palms, mature landscaping, and a concrete staircase leading to an upper view terrace with iron railing and unobstructed panoramic mountain and canyon views. Lawn areas, a Japanese maple, garden path, and layered hedging provide complete privacy.
Location not available
Listing
Street
Satellite

Exterior Features

  • Construction Single Family
  • Siding Drywall, Stucco, CopperPlumbing
  • Exterior RainGutters
  • Roof Tile
  • Garage Yes
  • Garage Description Concrete, DirectAccess, Driveway, GarageFacesFront, Garage, GarageDoorOpener, RvPotential
  • Water Public
  • Sewer PublicSewer
  • Lot Description BackYard, CulDeSac, FrontYard, LotOver40000Sqft, SprinklerSystem

Interior Features

  • Appliances DoubleOven, Dishwasher, GasCooktop, Disposal, Microwave, TrashCompactor
  • Heating Central
  • Cooling CentralAir
  • Fireplaces Yes
  • Fireplaces Description BonusRoom, FamilyRoom, Gas
  • Living Area 2,660 SQFT
  • Year Built 1986

Neighborhood & Schools

  • Elementary School Shull
  • Middle School Lone Hill
  • High School San Dimas

Financial Information

  • Parcel ID 8665002100

Additional Services

Internet Service Providers

Listing Information

Listing Provided Courtesy of RE/MAX MASTERS REALTY - (909) 292-7888
The data for this listing came from the California Regional MLS
Listing data is current as of 07/08/2026.
California DRE #02247371

Contact Our Agent

By clicking “Submit,” I agree to be contacted by Lake Homes Realty, LLC, its affiliates, and real estate professionals via call, text, and email for real estate services. This includes by automated means, even if your number is on a federal, state, or our internal Do Not Call list. To opt out, you can reply "stop" at any time or reply "help" for assistance. You can also click the unsubscribe link in the emails. Message and data rates may apply. Message frequency may vary. You also agree to our Terms of Use and Privacy Policy.