Mountain Homes Realty
Enter City, Zip or MLS

1160 englewild drive

Glendora, CA 91741

$2,200,000
5 BEDS 5-Full 1-Half BATHS
4,306 SQFT1.85 AC LOT
Residential - Single Family
Image 1
Image 2
Image 3
Image 4
Bedrooms 5
Total Baths 6
Full Baths 5
Square Feet 4306
Acreage 1.8565
Status Active
MLS # 26695243
County Los Angeles
More Info
Category Residential - Single Family
Status Active
Square Feet 4306
Acreage 1.8565
MLS # 26695243
County Los Angeles
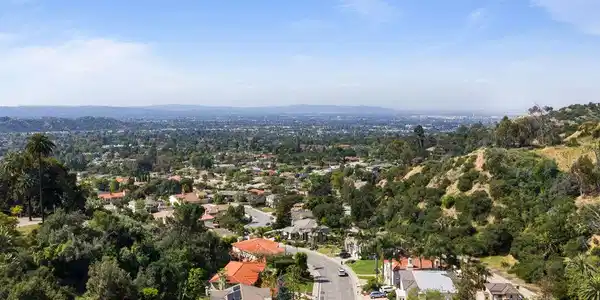
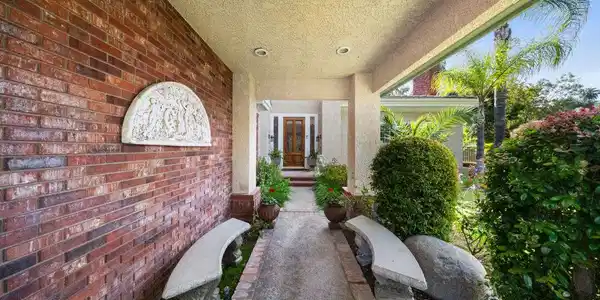
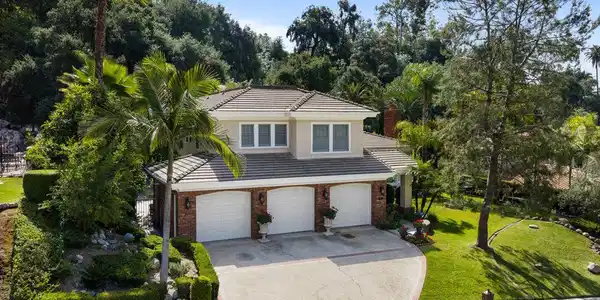
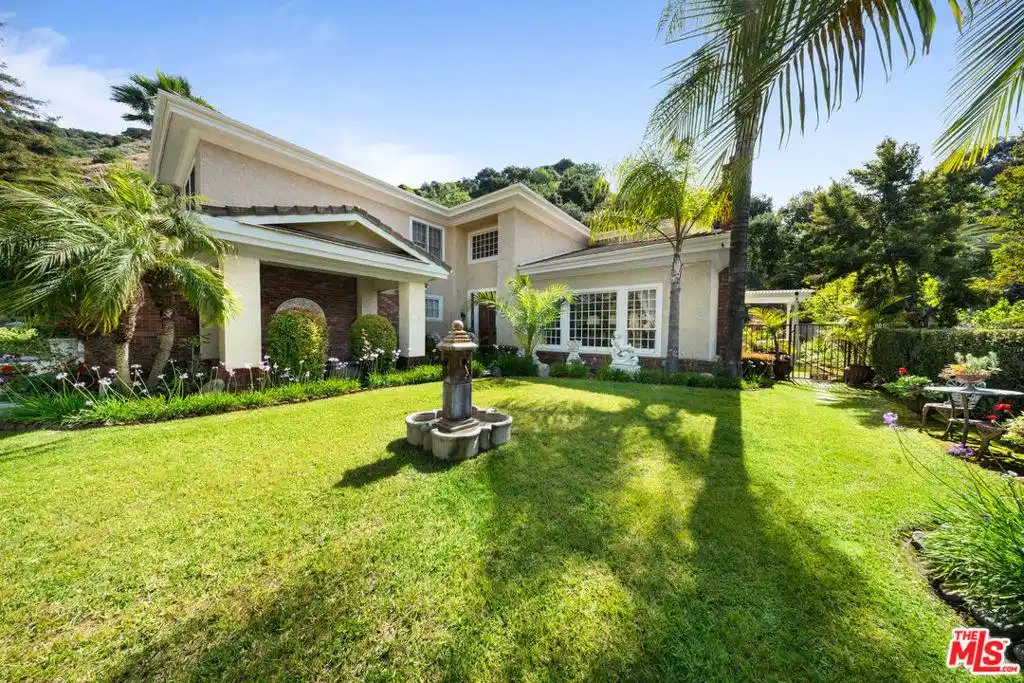
1160 Englewild Dr, Glendora, CA 917415 Beds | 5.5 Baths | 4,306 Sq Ft | 1.86 Acre Lot Traditional North Glendora Custom Estate: Nestled at the base of the foothills on a quiet cul-de-sac surrounded by custom homes, this beautifully maintained North Glendora residence offers timeless architecture, generous living spaces, and exceptional indoor-outdoor living on an expansive 1.86-acre lot. The home features five spacious en-suite bedrooms, including a main-floor bedroom ideal for guests or multigenerational living, along with a convenient powder room adjacent to the family room and bar. The luxurious primary retreat serves as a private sanctuary, complete with a large sitting room and marble dual-faced fireplace, vanity and dressing area, walk-in closet, and an expansive spa-inspired bathroom featuring dual sinks, a soaking tub, and separate shower. A grand foyer welcomes you with an impressive solid oak spiral staircase and opens to elegant entertaining spaces, including an oversized formal living room with vaulted oak coffered ceilings and oak mantle fireplace. The adjacent formal dining room showcases French glass doors leading to the backyard, while the family room flows seamlessly from the kitchen and opens outdoors through additional French doors.Designed for both comfort and entertaining, the family room features a built-in bar, stunning floor-to-ceiling marble fireplace, and overlooks the backyard with a custom waterfall feature and tranquil foothill views. The outdoor setting offers three covered patios, mature landscaping, and a variety of fruit trees including lemon, pomegranate, kumquat, loquat, and guava. The spacious kitchen features abundant counter space, a center island, extensive storage, a Sub-Zero refrigerator, and a bright breakfast area surrounded by windows overlooking the private backyard.Recent Owner Upgrades Include:* New water heater* One new AC unit (two AC units total on property)* New center garage motor* Updated waterfall pump* Interior and exterior paint* New bathroom flooring in three upstairs bedrooms* New Berber carpet in formal living room* New wood laminate flooring throughout the upstairs levelAdditional highlights include three gas fireplaces and a three-car garage. Located within the highly rated and award-winning Glendora Unified School District and served by the city-owned Glendora Police Department, the home is just minutes from Downtown Glendora Village's dining, shopping, and community events. Walking distance to Manousian Park featuring a running track, tennis courts, baseball field, basketball courts, and picnic areas, with easy access to nearby hiking trails, biking paths, and city equestrian facilities offering a true foothill lifestyle.
Location not available
Listing
Street
Satellite

Exterior Features

  • Style Traditional
  • Construction Single Family
  • Siding Brick
  • Garage Yes
  • Garage Description Covered, DoorMulti, DrivewayDownSlopeFromStreet, Driveway, Garage, Private
  • Sewer Other
  • Lot Description BackYard, FrontYard, Lawn, Landscaped, Yard

Interior Features

  • Appliances DoubleOven, Dishwasher, GasCooktop, Refrigerator, TrashCompactor, VentedExhaustFan, Dryer, Washer
  • Heating Central, Fireplaces
  • Cooling CentralAir
  • Fireplaces Yes
  • Fireplaces Description FamilyRoom, LivingRoom
  • Living Area 4,306 SQFT
  • Year Built 1989

Financial Information

  • Parcel ID 8636049003
  • Zoning GDRHR

Additional Services

Internet Service Providers

Listing Information

Listing Provided Courtesy of The Agency
The data for this listing came from the California Regional MLS
Listing data is current as of 07/08/2026.
California DRE #02247371

Contact Our Agent

By clicking “Submit,” I agree to be contacted by Lake Homes Realty, LLC, its affiliates, and real estate professionals via call, text, and email for real estate services. This includes by automated means, even if your number is on a federal, state, or our internal Do Not Call list. To opt out, you can reply "stop" at any time or reply "help" for assistance. You can also click the unsubscribe link in the emails. Message and data rates may apply. Message frequency may vary. You also agree to our Terms of Use and Privacy Policy.