Mountain Homes Realty
Enter City, Zip or MLS

11465 fox hollow lane

Pacoima, CA 91331

$590,000

3 BEDS 3 BATHS
1,926 SQFT3.95 AC LOT
Residential - Single Family
Price Changed
Image 1
Image 2
Image 3
Image 4
Bedrooms 3
Total Baths 3
Full Baths 2
Square Feet 1926
Acreage 3.9504
Status Active
MLS # SR25166680
County Los Angeles
More Info
Category Residential - Single Family
Status Active
Square Feet 1926
Acreage 3.9504
MLS # SR25166680
County Los Angeles
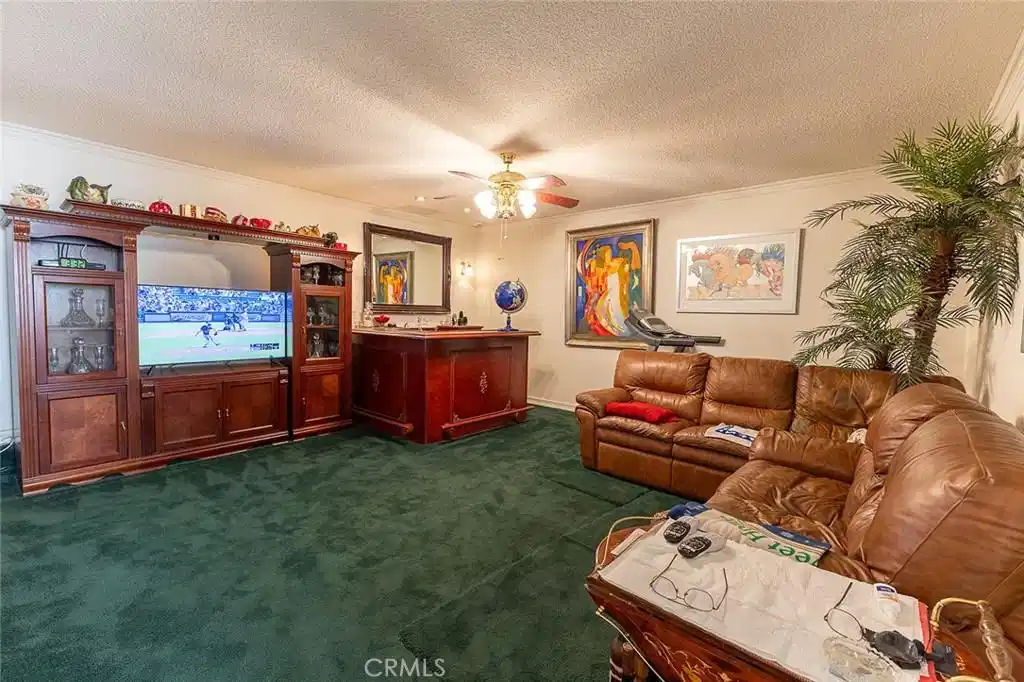
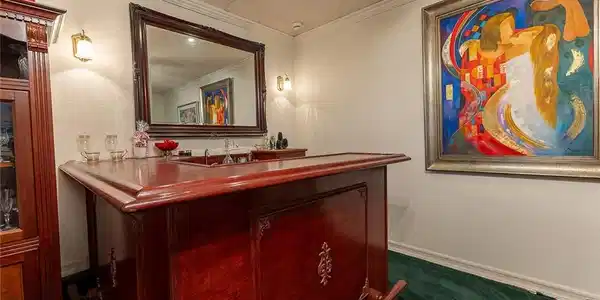
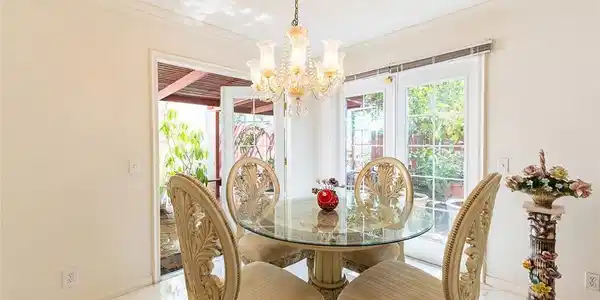
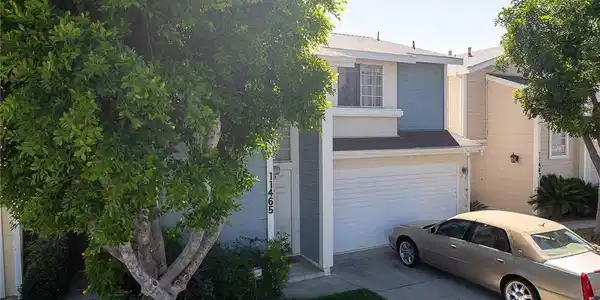
Welcome to 11465 Fox Hollow Lane, a VA Loan Approved Property—a meticulously cared for residence nestled in the desirable California Glen gated with a 24-hour guarded community. This 3-bedroom, 2.5-bath, and a Den boasting 1,926 square feet of luxurious living space, offering a refined blend of elegance, comfort, and functionality. You’ll be captivated by its curb appeal and lush trees—all set in a quiet, family-friendly cul-de-sac. Step through the front door and be greeted by sunlight-drenched interiors and Calcutta marble flooring that runs throughout the formal living and dining areas, creating a bright, airy, and opulent atmosphere.  The formal living room is adorned with designer mirrors, crown molding, and a white brick fireplace. Just beyond, the dining area features a custom Chandelier and two French doors leading to your private backyard oasis. Back inside, the kitchen is warm and cheerful, featuring white cabinetry, tile countertops, and a large garden window that brings in plenty of natural light. Equipped with a stove, built-in microwave, and ample pantry storage, this kitchen is ideal for the home chef who loves to cook and entertain: a convenient breakfast bar and adjacent dining nook offer casual dining options for busy mornings or intimate evenings. The family room is designed for comfort and entertainment, featuring plush leather seating, built-in cabinetry, and a wet bar with rich, deep mahogany tones and classic, carved detailing on the front panels, showcasing artisan craftsmanship and a vintage appeal. A striking curved staircase with rich wood handrails and classic white balusters, and a grand chandelier that leads upstairs. All three bedrooms, including a master suite with its private bathroom, walk-in closet, and a charming window bench—the perfect cozy reading spot. The additional two bedrooms are light-filled and spacious, ideal for guests, children, or a home office set up.. Comfort is key here, which is why this home is equipped with central air conditioning and a Nest thermostat, ensuring year-round comfort and convenience. Additionally, it features a hidden washer and dryer closet. Wait—this isn’t just a home; it’s a lifestyle. California Glen is one of Pacoima’s hidden gems, offering residents 24-hour guard-gated security, beautifully maintained grounds, and access to a sparkling community swimming pool and spa. Located near major freeways, local parks, shopping centers, and more....
Location not available
Listing
Street
Satellite

Exterior Features

  • Construction Single Family
  • Garage No
  • Garage Description Driveway, OnStreet
  • Water Public
  • Sewer SewerTapPaid
  • Lot Description BackYard, FrontYard

Interior Features

  • Appliances BuiltInRange, Dishwasher, Refrigerator
  • Heating Central
  • Cooling CentralAir
  • Fireplaces Yes
  • Fireplaces Description LivingRoom
  • Living Area 1,926 SQFT
  • Year Built 1987

Financial Information

  • Parcel ID 2532011061
  • Zoning LARD2

Additional Services

Internet Service Providers

Listing Information

Listing Provided Courtesy of Park Regency Realty - (818) 472-6896
The data for this listing came from the California Regional MLS
Listing data is current as of 07/09/2026.
California DRE #02247371

Contact Our Agent

By clicking “Submit,” I agree to be contacted by Lake Homes Realty, LLC, its affiliates, and real estate professionals via call, text, and email for real estate services. This includes by automated means, even if your number is on a federal, state, or our internal Do Not Call list. To opt out, you can reply "stop" at any time or reply "help" for assistance. You can also click the unsubscribe link in the emails. Message and data rates may apply. Message frequency may vary. You also agree to our Terms of Use and Privacy Policy.