1117 encanto drive

Arcadia, CA 91007

$4,385,000
6 BEDS 6-Full 1-Half BATHS
6,626 SQFT0.32 AC LOT
Residential - Single Family
Image 1
Image 2
Image 3
Image 4
Bedrooms 6
Total Baths 7
Full Baths 6
Square Feet 6626
Acreage 0.3235
Status Active
MLS # AR26149747
County Los Angeles
More Info
Category Residential - Single Family
Status Active
Square Feet 6626
Acreage 0.3235
MLS # AR26149747
County Los Angeles
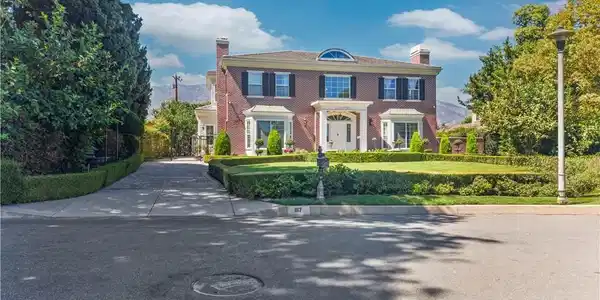
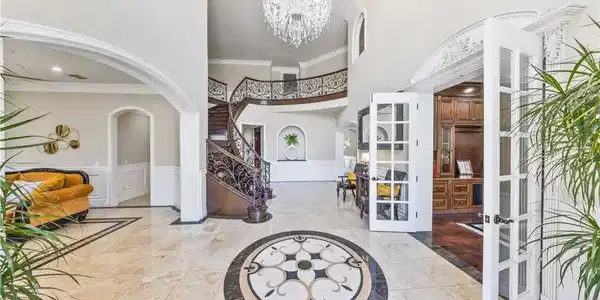
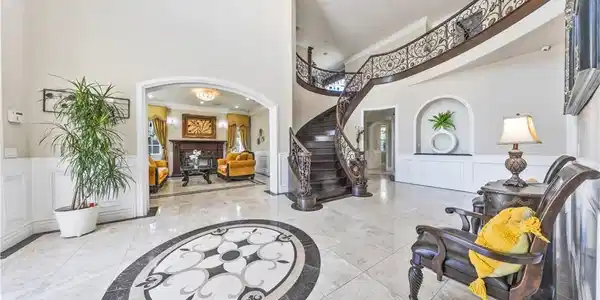
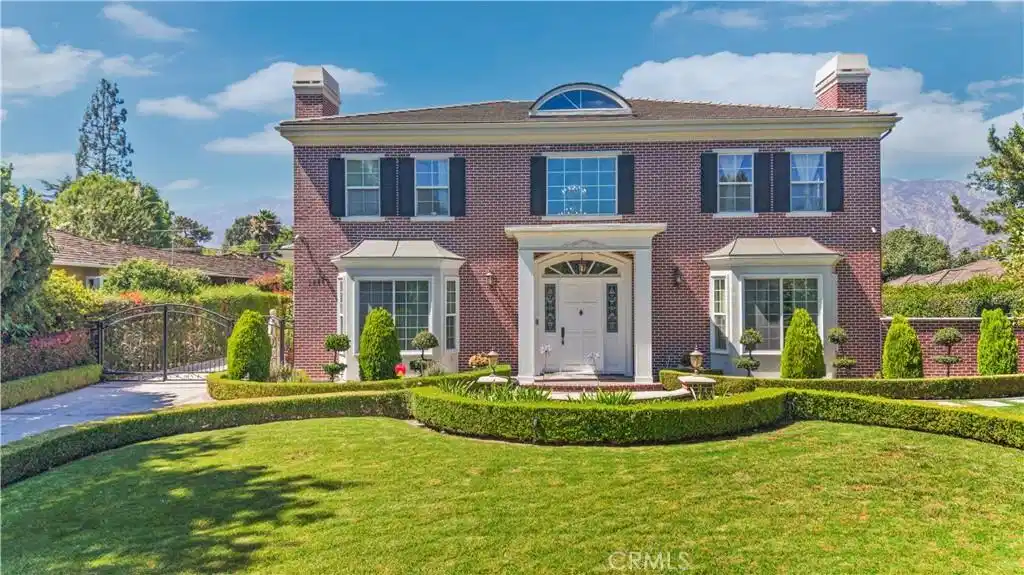
Completely rebuilt in 2008, this exceptional Georgian Colonial-inspired estate seamlessly blends timeless architecture with refined modern luxury. A dramatic two-story foyer welcomes you with soaring 20-foot ceilings, an elegant domed ceiling adorned with intricate stenciling, and a magnificent statement chandelier. Designed for both grand entertaining and comfortable everyday living, the main level features a richly appointed library with custom built-ins and a fireplace, an elegant formal living room, and a sophisticated dining room framed by French doors. The chef's kitchen is the heart of the home, showcasing a substantial marble island, premium stainless-steel appliances, double ovens, warming drawers, and a fully equipped wok kitchen. Adjacent to the kitchen, the inviting family room offers custom cabinetry, a built-in media center, and a stylish wet bar. The upper level is highlighted by a luxurious primary suite featuring marble finishes, a spa-inspired bath with a steam shower and jetted soaking tub, an expansive walk-in closet, and a private dual office with access to a balcony overlooking the picturesque San Gabriel Mountains. A junior suite, two additional bedrooms connected by a Jack-and-Jill bathroom, and a versatile den complete the second floor. An exceptionally rare lower level—an uncommon feature in Arcadia—offers outstanding flexibility with a spacious dance studio, recreation and entertainment areas, a bar, and an additional guest suite complete with a marble steam shower and private exterior entrance, making it ideal for extended family, guests, or multi-generational living. The private backyard is thoughtfully designed for relaxation and easy maintenance, featuring a spa tub perfect for unwinding and durable concrete flooring that provides a clean, low-maintenance outdoor living space ideal for entertaining and everyday enjoyment. Additional highlights include a three-car attached garage, ample guest parking, and an exceptional location within the award-winning Arcadia Unified School District. This remarkable residence presents a rare opportunity to own a truly distinguished home that seamlessly combines classic elegance with contemporary comfort.

Exterior Features

  • Construction Single Family
  • Garage Yes
  • Water Public
  • Sewer PublicSewer
  • Lot Description ZeroToOneUnitAcre

Interior Features

  • Heating Central
  • Cooling CentralAir
  • Fireplaces Yes
  • Fireplaces Description Library
  • Living Area 6,626 SQFT
  • Year Built 2008

Financial Information

  • Parcel ID 5776005018

Listing Information

Listing Provided Courtesy of Re/Max Premier Properties - (626) 328-9331
The data for this listing came from the California Regional MLS
Listing data is current as of 08/23/2026.
California DRE #02247371

Contact Our Agent

By clicking “Submit,” I agree to be contacted by Lake Homes Realty, LLC, its affiliates, and real estate professionals via call, text, and email for real estate services. This includes by automated means, even if your number is on a federal, state, or our internal Do Not Call list. To opt out, you can reply "stop" at any time or reply "help" for assistance. You can also click the unsubscribe link in the emails. Message and data rates may apply. Message frequency may vary. You also agree to our Terms of Use and Privacy Policy.