Mountain Homes Realty
Enter City, Zip or MLS
New Listing

9316 heartwood drive, truckee ca 96161-5196

Truckee, CA 96161-5196

$3,375,000
3 BEDS 3 BATHS
SQFT0.43 AC LOT
Residential - Single Family
New Listing
Image 1
Image 2
Image 3
Image 4
Bedrooms 3
Total Baths 3
Full Baths 3
Acreage 0.44
Status Active
MLS # 20261243
County Placer
More Info
Category Residential - Single Family
Status Active
Acreage 0.44
MLS # 20261243
County Placer
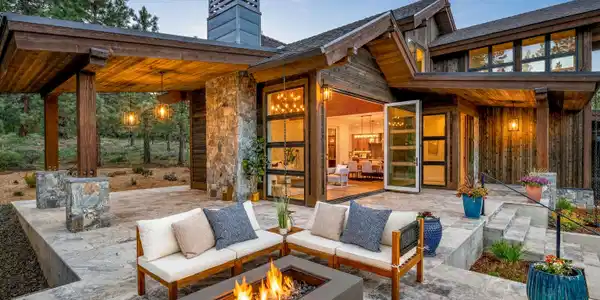
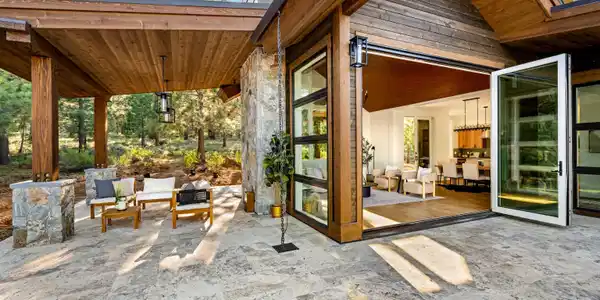
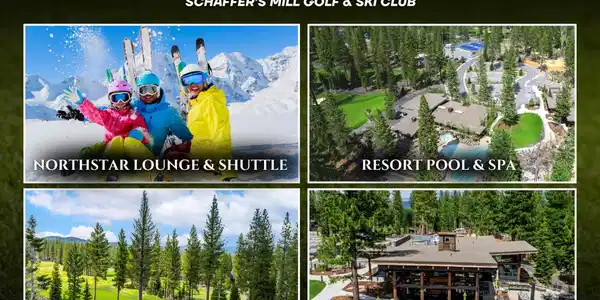
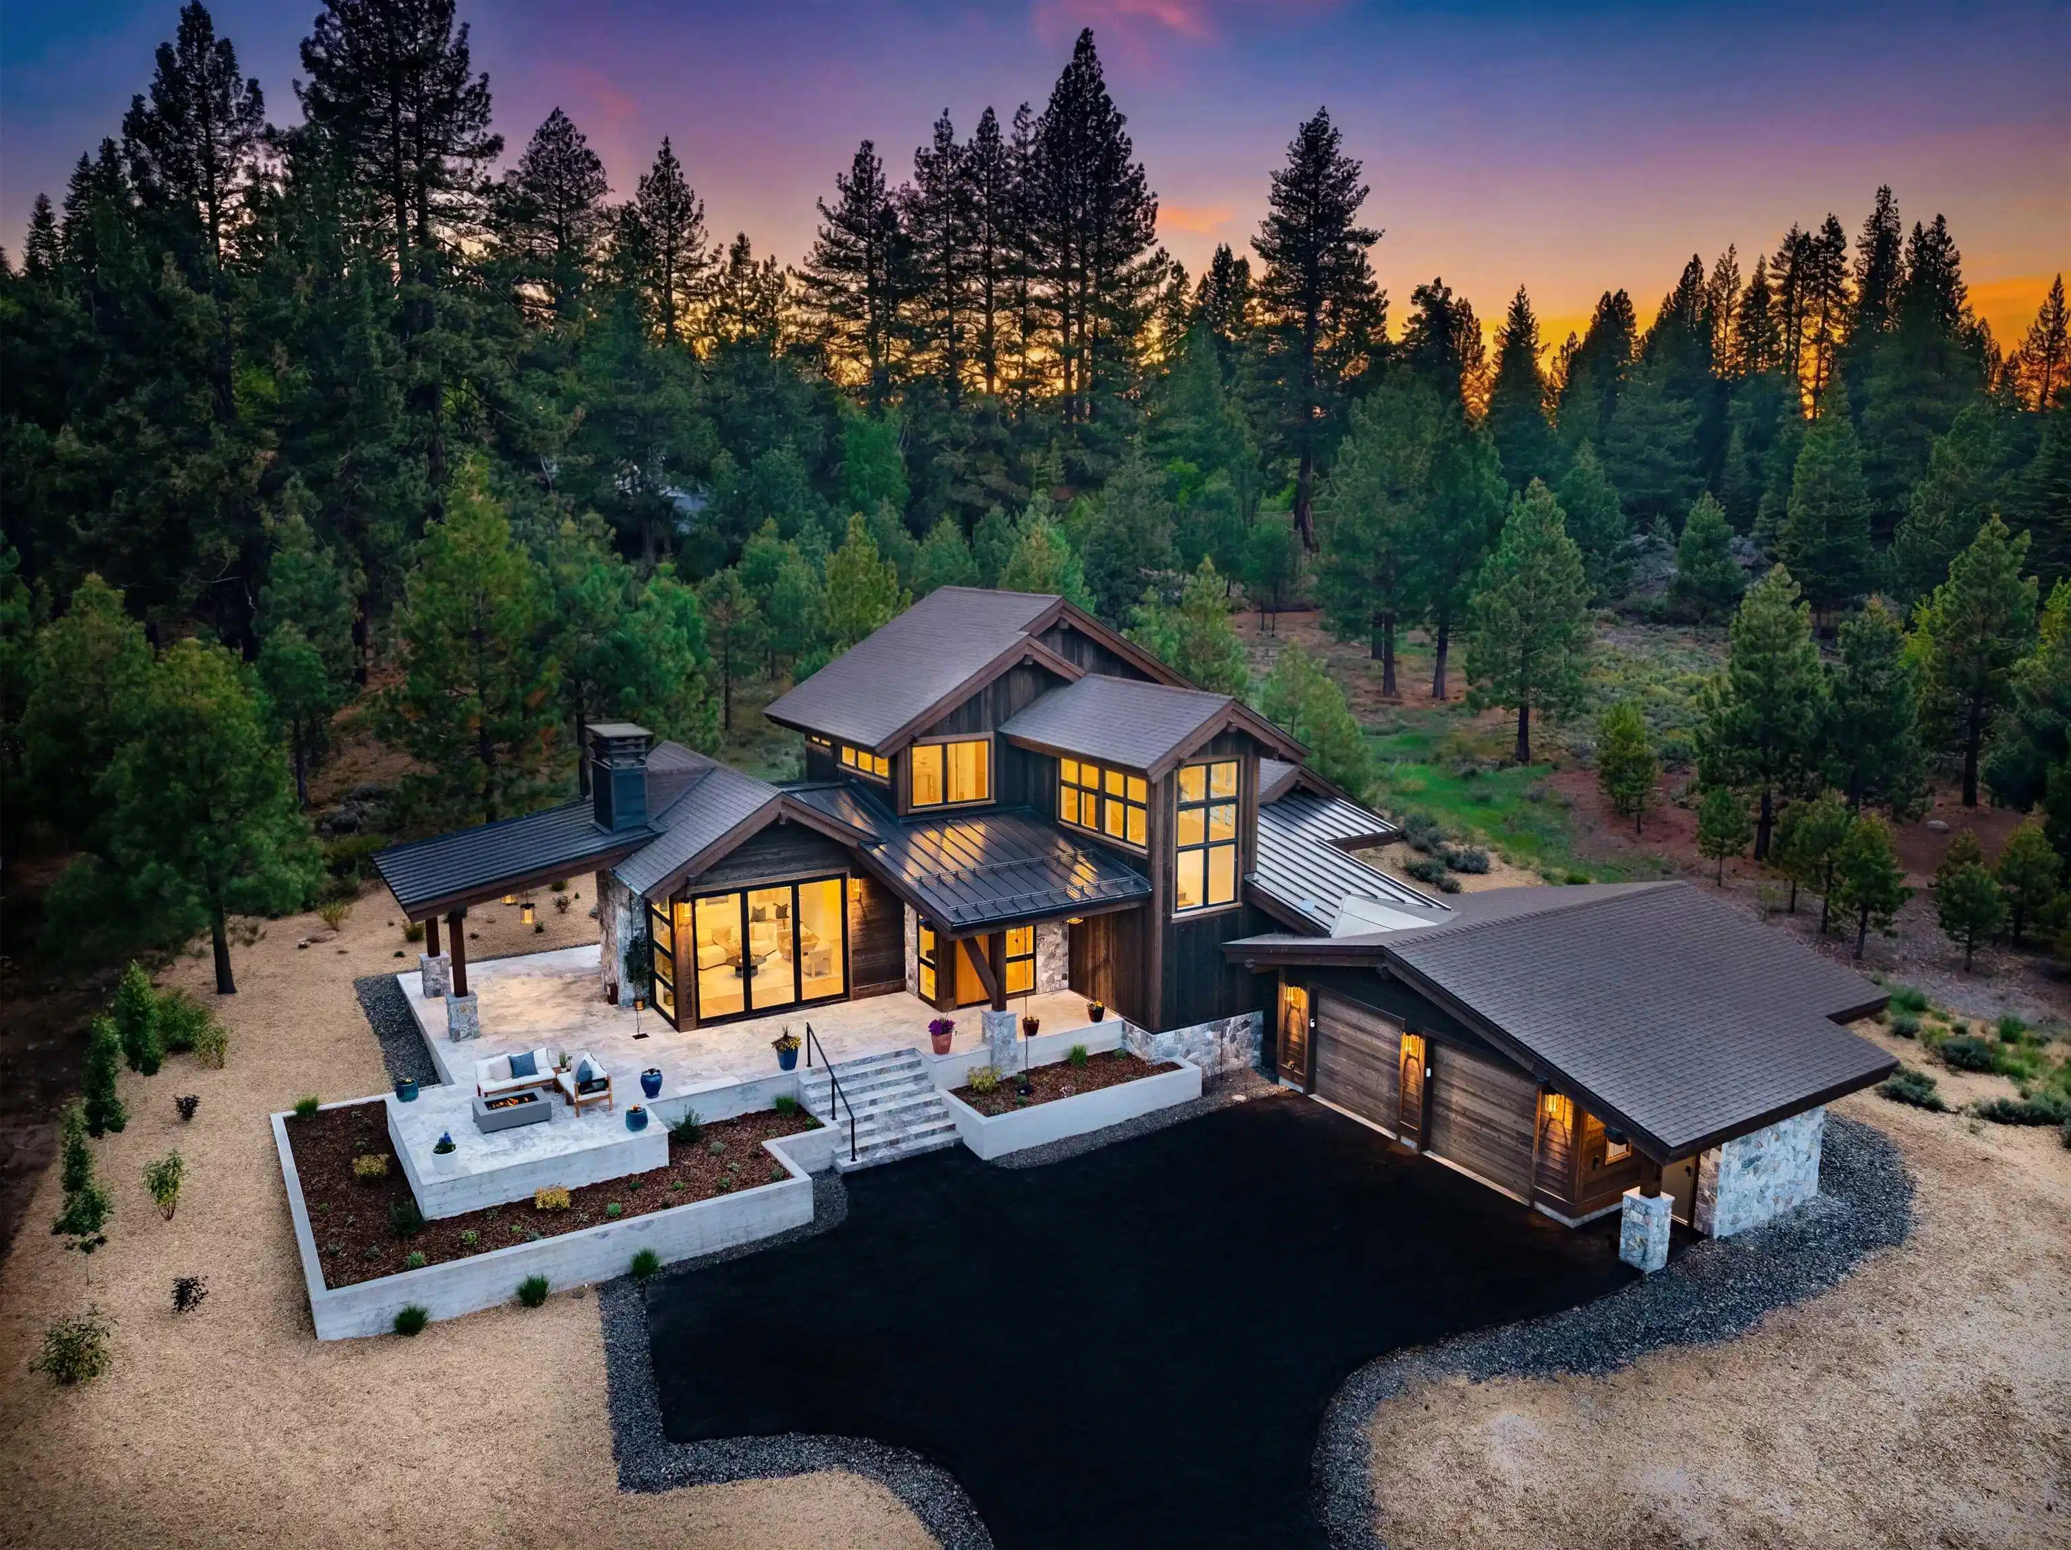
For those who believe the best part of mountain living happens outside, this home is a rare find. Nestled among towering pines and backing to protected open space with direct trail access, it offers an extraordinary connection to nature, complemented by impeccable craftsmanship and some of the finest outdoor living spaces in Schaffer's Mill. View all Photos & Info Here the-sky-house.thetahoeagent.com Thoughtfully designed to embrace its surroundings, the home seamlessly blends indoor comfort with outdoor adventure. Expansive covered patios, gathering spaces, and walls of glass create a natural flow between the living areas and the forest beyond, allowing you to enjoy Tahoe's beauty in every season. Whether hosting friends around the fire, dining beneath the covered terrace, or simply taking in the peaceful setting, every space was designed to maximize the mountain lifestyle. Inside, soaring vaulted ceilings, white oak hardwood floors, and abundant natural light create a warm and inviting atmosphere. The open-concept floor plan centers around a stunning great room with a fireplace and expansive glass doors that open to the outdoor living spaces. The chef's kitchen features a large center island, premium appliances, custom cabinetry, and effortless flow into the dining and living areas, making it equally suited for entertaining and everyday living. Offering three bedrooms plus a dedicated office, the home balances comfort, functionality, and thoughtful design. The main-level primary suite serves as a private sanctuary, featuring direct access to the outdoor patio and a seamless connection to the surrounding forest landscape. Upstairs, the bunk room enjoys sweeping views of the Carson Range, while the dedicated office provides a quiet retreat for work, study, or relaxation. Built with exceptional attention to detail, the home features Insulated Concrete Form (ICF) construction, structural steel, energy-efficient systems, central air conditioning, Low-E windows, Energy Star appliances, a tankless water heater, EV charging, and smart irrigation. The result is a home that is as comfortable and efficient as it is beautiful. Outside, professionally landscaped grounds, a covered patio, fire pit, and direct access to miles of trails create an unmatched outdoor experience. Backing to open space and surrounded by mature pines, the setting offers a rare sense of privacy while remaining moments from Schaffer's Mill's exceptional amenities. Located within one of Truckee's most sought-after private communities, owners enjoy access to championship golf, private dining, fitness and recreation facilities, resort-style pools, pickleball courts, and year-round family activities. Professionally managed by Troon Privé, Schaffer's Mill offers an elevated club experience, and eligible members may enjoy reciprocal access and playing privileges at participating Troon Privé clubs and golf courses throughout the United States. All of this is just minutes from downtown Truckee, Northstar California, and Lake Tahoe. More than just a home, this is an opportunity to experience Tahoe living at its finest—where luxury, privacy, and a deep connection to the outdoors come together in one exceptional mountain retreat. *Note: HOA dues include a Social Membership to Schaffer's Mill with no initiation fee. Private tours available daily View all Photos & Info Here the-sky-house.thetahoeagent.com
Location not available
Listing
Street
Satellite

Exterior Features

  • Style Contemporary
  • Construction Single Family Residence
  • Siding Steel Siding
  • Garage Yes
  • Garage Description Two, Attached, Parking Pad
  • Water Utility District
  • Sewer Utility District
  • Lot Description Greenbelt, Landscaped

Interior Features

  • Appliances Range, Oven, Microwave, Dishwasher, Refrigerator, Washer, Dryer
  • Heating CFAH
  • Fireplaces Yes
  • Fireplaces Description Fireplace: Living Room
  • Living Area SQFT
  • Year Built 2025
  • Stories Two

Neighborhood & Schools

  • Subdivision Martis Valley

Financial Information

  • Parcel ID 107060007000

Additional Services

Internet Service Providers

Listing Information

Listing Provided Courtesy of COMPASS - Eric.Navarro@compass.com
The data for this listing came from Tahoe Sierra MLS
Listing data is current as of 07/07/2026.
California DRE #02247371

Contact Our Agent

By clicking “Submit,” I agree to be contacted by Lake Homes Realty, LLC, its affiliates, and real estate professionals via call, text, and email for real estate services. This includes by automated means, even if your number is on a federal, state, or our internal Do Not Call list. To opt out, you can reply "stop" at any time or reply "help" for assistance. You can also click the unsubscribe link in the emails. Message and data rates may apply. Message frequency may vary. You also agree to our Terms of Use and Privacy Policy.