Mountain Homes Realty
Enter City, Zip or MLS

9233 heartwood drive, truckee ca 96161

Truckee, CA 96161

$4,250,000
5 BEDS 5 BATHS
3,750 SQFT0.31 AC LOT
Residential - Single Family
Image 1
Image 2
Image 3
Image 4
Bedrooms 5
Total Baths 5
Full Baths 4
Square Feet 3750
Acreage 0.32
Status Active
MLS # 20260977
County Placer
More Info
Category Residential - Single Family
Status Active
Square Feet 3750
Acreage 0.32
MLS # 20260977
County Placer
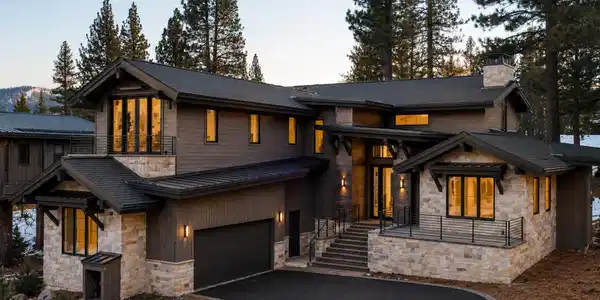
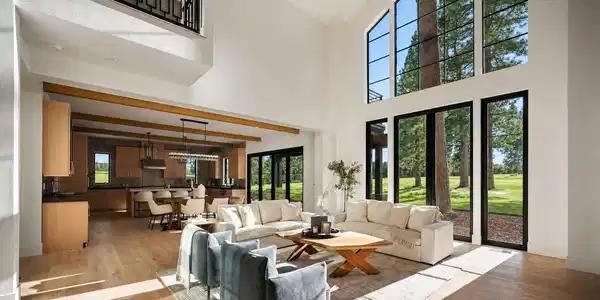
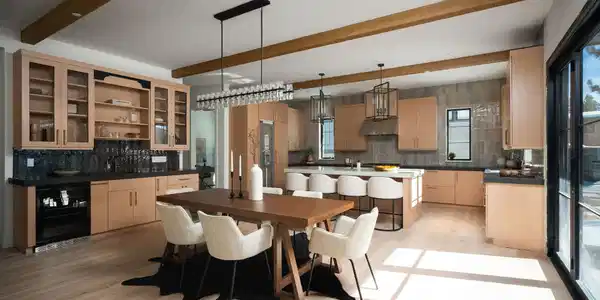
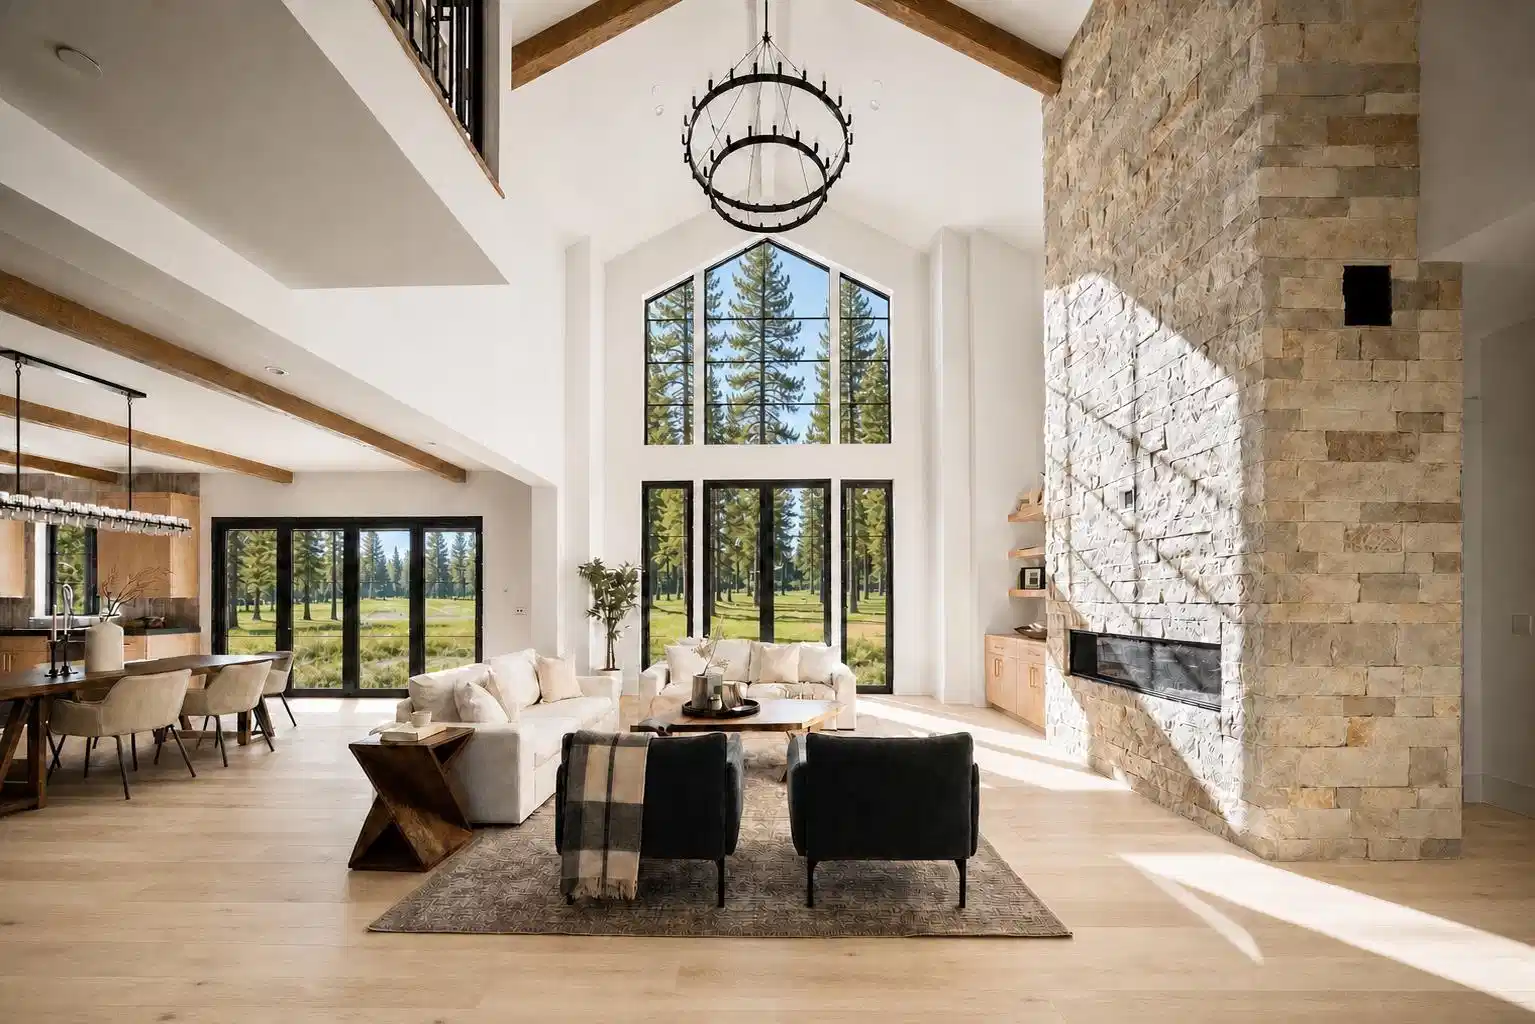
Introducing a Brand New mountain-modern retreat in Schaffer’s Mill — a home that truly captures everything you want in a Tahoe getaway. Thoughtfully designed for both everyday comfort and effortless entertaining, this custom residence offers 4 suites including a large oversized bunk room, a private downstairs office, plus an additional room that could function as a 5th bedroom or media room — creating the ideal layout for hosting family and friends, enjoying full-time mountain living, or maximizing flexibility as a luxury rental opportunity. Surrounded by towering pines and peaceful forested views, the home blends warm natural finishes with sophisticated modern design while enjoying an exceptional golf course setting. Positioned along the back of two golf holes, the property captures beautiful views of the picturesque par-3 hole #3 with its stunning golf pond, while also looking straight down the fairway of hole #6 — creating a rare combination of privacy, scenery, and open space. Expansive windows and soaring ceilings flood the interiors with natural light, while the open-concept floorplan creates a seamless connection between the great room, dining area, and chef’s kitchen — perfect for gathering after a day on the slopes or golf course. At the heart of the home, the kitchen was designed to impress and perform, featuring custom cabinetry, premium appliances, oversized island seating, and a spacious walk-in pantry that adds both functionality and convenience. Rich wood accents, dramatic beams, curated lighting, and refined textures bring warmth and character throughout every space. Designed with mountain living in mind, the home also includes a functional mudroom ideal for ski gear, outdoor adventures, and year-round Tahoe living. Private bedroom suites offer comfort and separation for guests, while the primary suite feels like its own retreat with vaulted ceilings, oversized windows, and a spa-inspired atmosphere that brings the outdoors in. Outdoor living spaces invite you to enjoy every season, whether relaxing under the pines, hosting summer dinners, or enjoying peaceful winter mornings surrounded by snow-covered trees and golf course views. Located within the gated Schaffer’s Mill community, owners enjoy access to championship golf, clubhouse dining, fitness amenities, resort-style pool, private ski shuttle access to Northstar, and endless hiking and biking trails nearby. Blending timeless Tahoe design with a highly functional layout and luxury finishes throughout, this is the kind of mountain home that makes gathering easy, ownership enjoyable, and every season feel unforgettable. Located behind the gates of Schaffer's Mill, one of Truckee's premier private golf and mountain communities, owners enjoy access to exceptional amenities and a prime location just minutes from Northstar California Resort, Lake Tahoe, and endless year-round recreation. The HOA fees include the community's Social Membership with no additional initiation fee, providing access to Schaffer's Mill's on-site amenities, dining, fitness facilities, resort-style pool, and family programming, as well as exclusive access to the private Northstar ski lounge and seasonal shuttle service to Northstar. For golf members, ownership also offers access to the prestigious Troon Privé Privilege program, providing reciprocal playing opportunities and preferred access at an exclusive network of private clubs and premier golf destinations worldwide.
Location not available
Listing
Street
Satellite

Exterior Features

  • Style Contemporary
  • Construction Single Family Residence
  • Roof Composition, Metal
  • Garage Yes
  • Garage Description Two
  • Water Utility District
  • Sewer Utility District
  • Lot Description On Golf Course

Interior Features

  • Appliances Range, Oven, Microwave, Disposal, Dishwasher, Refrigerator
  • Cooling Air Conditioning
  • Basement Concrete Perimeter
  • Fireplaces Yes
  • Fireplaces Description Fireplace: Living Room,Gas Fireplace
  • Living Area 3,750 SQFT
  • Year Built 2025
  • Stories Two

Neighborhood & Schools

  • Subdivision Martis Valley

Financial Information

  • Parcel ID 107160019000

Additional Services

Internet Service Providers

Listing Information

Listing Provided Courtesy of COMPASS - Eric.Navarro@compass.com
The data for this listing came from Tahoe Sierra MLS
Listing data is current as of 07/07/2026.
California DRE #02247371

Contact Our Agent

By clicking “Submit,” I agree to be contacted by Lake Homes Realty, LLC, its affiliates, and real estate professionals via call, text, and email for real estate services. This includes by automated means, even if your number is on a federal, state, or our internal Do Not Call list. To opt out, you can reply "stop" at any time or reply "help" for assistance. You can also click the unsubscribe link in the emails. Message and data rates may apply. Message frequency may vary. You also agree to our Terms of Use and Privacy Policy.